

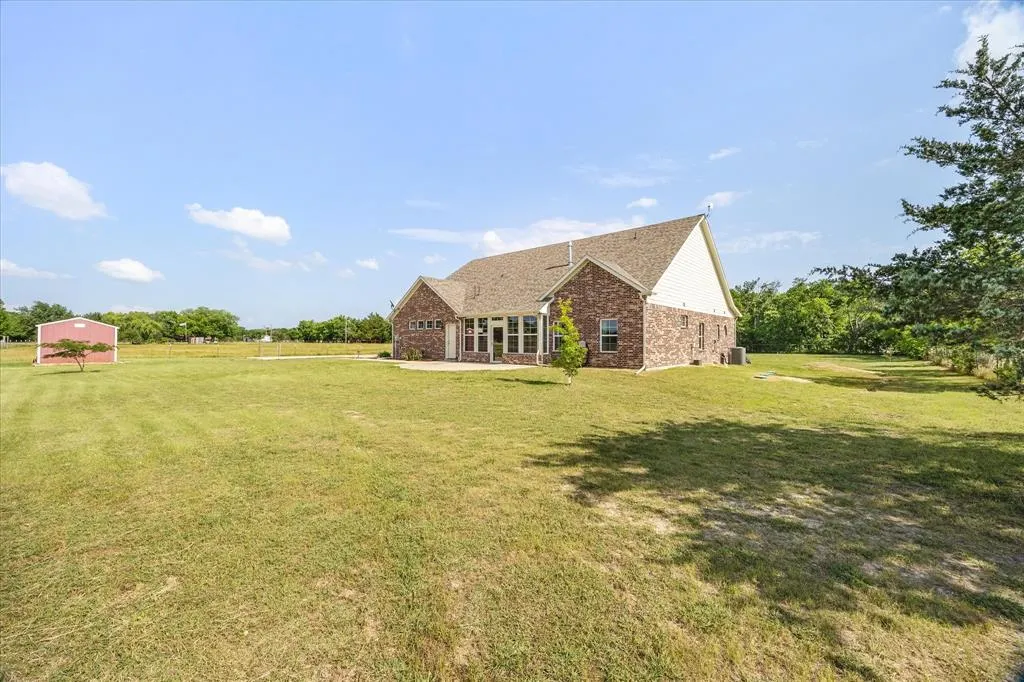
Address
1610 County Road 2712, Caddo Mills, TX
Price
$ 524,000
Property Attributes
- MLS#21275571
- TypeSingle Family
- Listing Status Active
- CountyHUNT
- CityCaddo Mills
- NeighborhoodMiller David
- Zip75135
- StyleTraditional
- Year Built2021
- Taxes$ 9089
- Price$ 524,000
- Bedrooms3
- Full Bathrooms2
- Half Bathrooms0
- Sqr Footage2817
- Lot Size1 Acres
Data Source:
North Texas Real Estate Info Systems (NTREIS)
Property Description
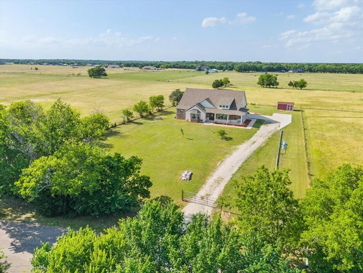
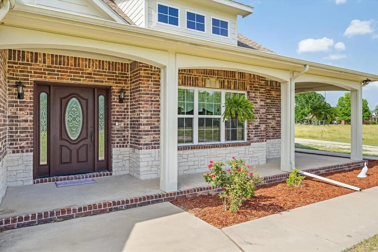
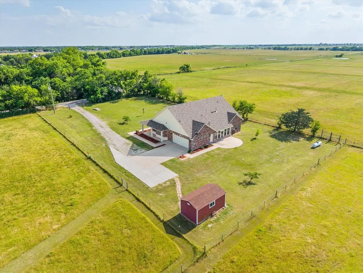
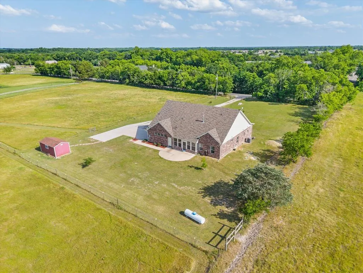
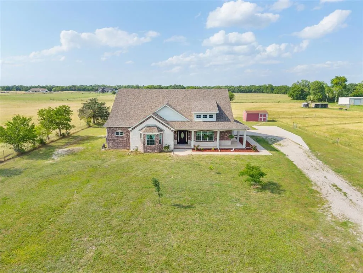
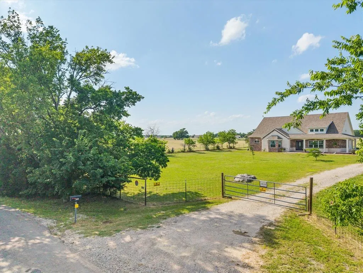
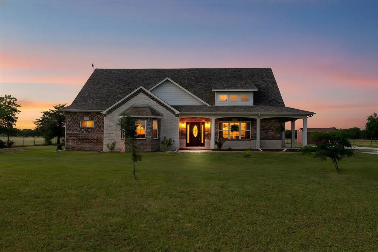
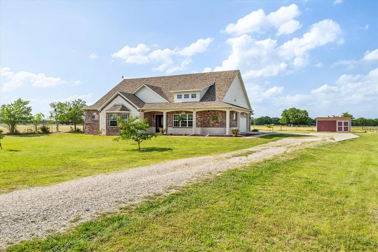
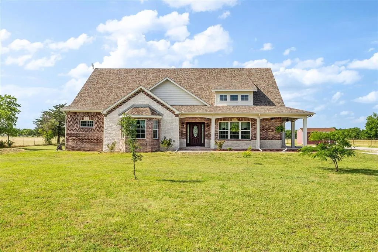
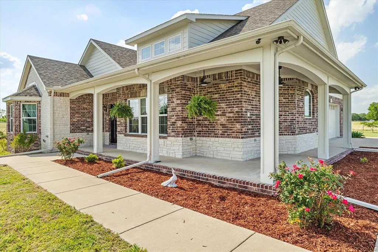
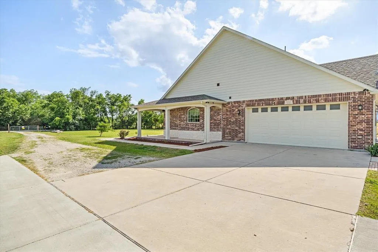
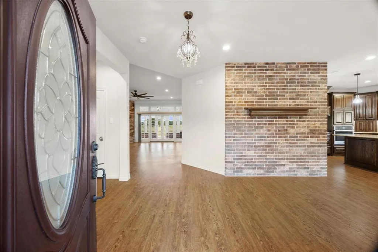
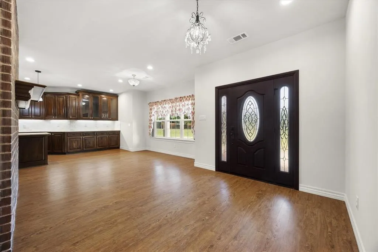
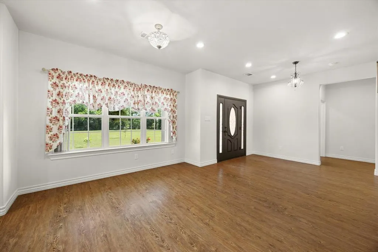
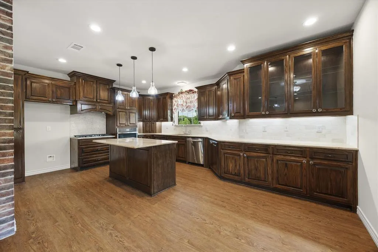
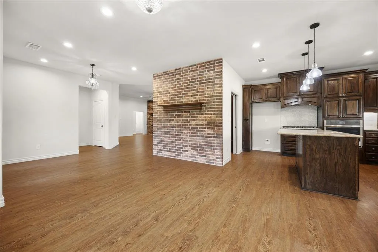
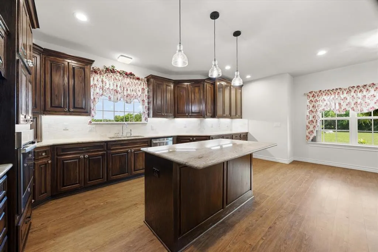
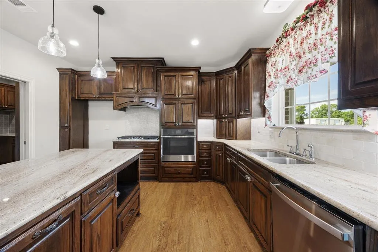
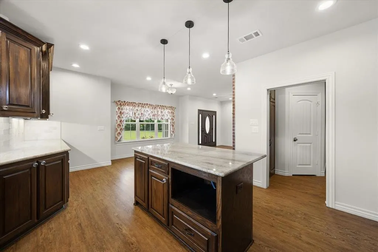
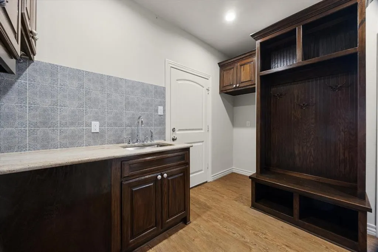
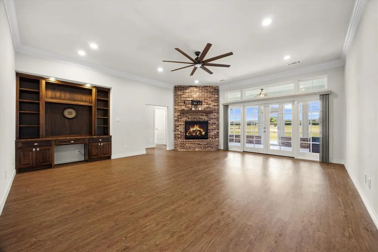
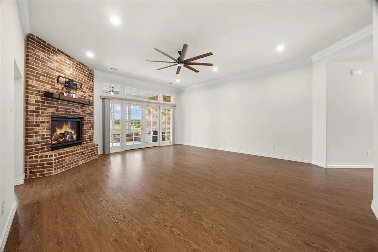
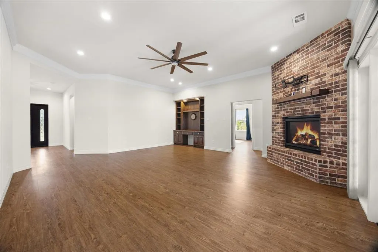
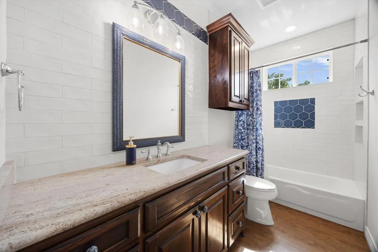
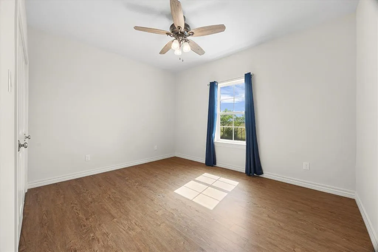
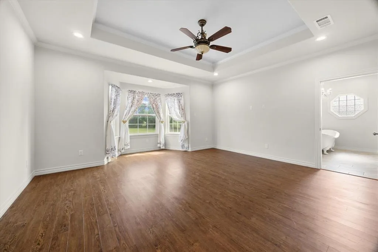
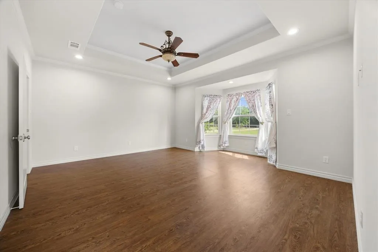
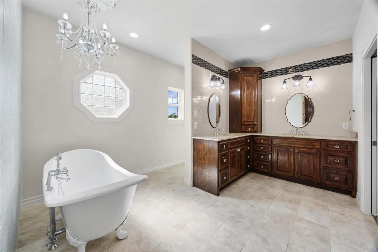
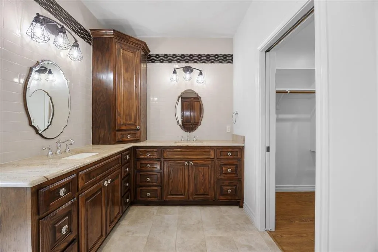
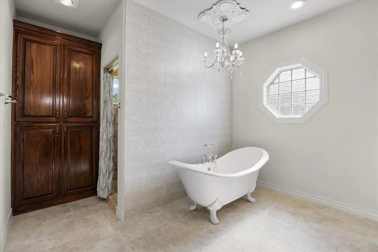
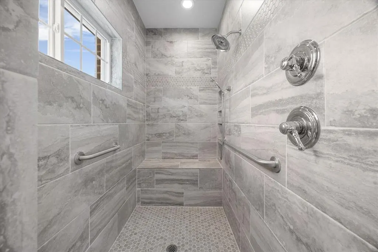
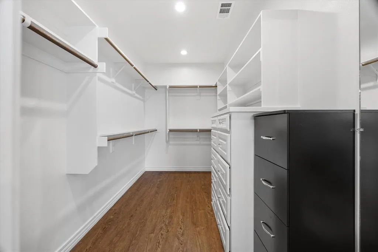
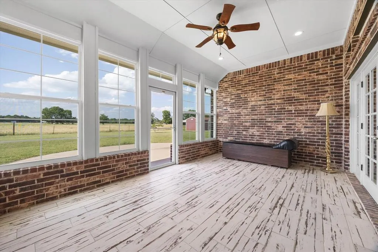
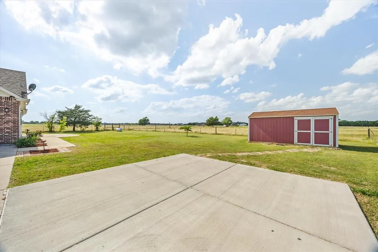
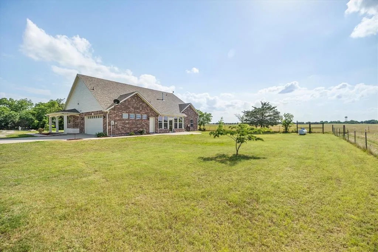
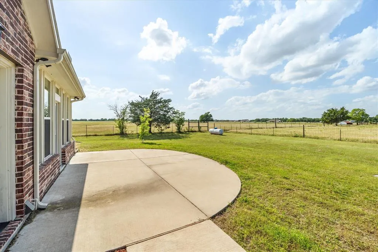
Town & country living at its finest awaits in this exquisitely crafted, like-new one-story brick home, perfectly positioned on a gated, tree-lined one-acre lot. Meticulously maintained & loaded with upgrades, this property offers the ideal blend of luxury, comfort, and privacy. From the moment you arrive, the stunning curb appeal & charming veranda-style covered porch create a warm & inviting first impression. Step inside to discover a thoughtfully designed interior where quality craftsmanship & attention to detail shine throughout. Elegant entry opens to a beautiful dining area & morning room, highlighted by a striking brick accent wall & custom mantel. Chef’s kitchen is truly the heart of the home, featuring an abundance of custom wood cabinetry with glass doors & interior lighting, granite countertops, a center island & stainless steel appliances—perfect for both everyday living & entertaining. Family room offers a dramatic floor-to-ceiling brick fireplace with premium Heatilator, providing both ambiance & exceptional warmth. Heated & cooled sunroom allows you to enjoy breathtaking rural views year-round. Unwind in the luxurious owner’s retreat includes cozy sitting area & a spa-inspired ensuite bath featuring a clawfoot soaking tub, oversized shower,& elegant chandelier. Additional bedrooms are generously sized with ample closet space & convenient access to full bath. Well-designed mud & utility room includes a custom drop zone, sink, & space for full-size washer, dryer, & additional refrigerator or freezer. Two car garage offers built-in storage, while an extended concrete parking pad provides additional space for guests. Private backyard has plenty of room for a pool, garden, or outdoor oasis. Enjoy the peace and privacy of country living without sacrificing convenience—located just minutes from top-rated schools, shopping, dining, & major highways for an easy commute. This exceptional home truly has it all. Don’t miss your opportunity to make it yours!
| Elementary School |
|---|
| Caddomills Elementary School |
| Price History | |
|---|---|
| 6/4/2026 | Listed $579,000 |
| 6/24/2026 | 4$559,000 |
| 7/20/2026 | 2$549,000 |
| 8/14/2026 | 3$534,000 |
| 8/28/2026 | 2$524,000 |
General Features
| Heating | Central,Electric,Fireplace Insert,Fireplace(s),Propane |
|---|---|
| Cooling | Ceiling Fan(s),Central Air,Electric |
| Utilities | Aerobic Septic,All Weather Road,Asphalt,Cable Available,Co-op Water,Electricity Connected,Propane,Septic |
| Possession | Closing/Funding |
| Roof | Composition,Shingle |
| Appliances | Dishwasher,Disposal,Electric Oven,Gas Cooktop,Tankless Water Heater,Vented Exhaust Fan |
| Easements | Utilities |
| Number of Garage Spaces | 2 |
| Restrictions | Deed,Easement(s),No Mobile Home |
| School District | Caddo Mills ISD |
| Year Built | 2021 |
| Architectural Style | Traditional |
| Levels | One |
| Unexempt Taxes | 9089 |
| Will Subdivide | No |
| Property Subtype | Single Family Residence |
| Subdivision Name | MILLER DAVID |
| Accessibility Features | Accessible Grip |
| Transaction Type | For Sale |
| Occupant Type | Vacant |
| County | Hunt |
| Property Type | Residential |
| Security Features | Security Gate,Smoke Detector(s) |
| Construction Materials | Brick,Rock/Stone |
| Year Built Details | Preowned |
| HOA Type | None |
| Special Notes | Utility Easement |
| Full Baths | 2 |
| Status | Active |
| Directions | From Hwy 66 Turn Left on Main St FM 36 To county Rd 2706 Go Left To County Rd 2712 go Right |
| City | Caddo Mills |
| Other Equipment | Satellite Dish |
| Elementary School Name | Caddomills |
| High School | Caddomills |
| Elementary School | Caddomills |
| Virtual Tour URL Unbranded | https://www.propertypanorama.com/instaview/ntreis/21275571 |
| Virtual Tour URL Branded | www.zillow.com/view-imx/7b69b983-1df7-4ee6-a5dd-28b073890054?setAttribution=mls&wl=true&initialViewType=pano&utm_source=dashboard |
| Standard Status | Active |
| Listing Terms | Cash,Conventional,FHA,VA Loan |
Interior Features
| Interior Features | Built-in Features,Cable TV Available,Chandelier,Decorative Lighting,Double Vanity,Flat Screen Wiring,Granite Counters,High Speed Internet Available,Kitchen Island,Pantry,Walk-In Closet(s) |
|---|---|
| Flooring | Ceramic Tile,Combination,Luxury Vinyl Plank,Tile |
| Fireplace Features | Brick,Electric,Gas Logs,Gas Starter,Glass Doors,Heatilator,Insert,Living Room,Propane,Raised Hearth |
| Fireplaces Total | 1 |
| Dining Areas | 1 |
| Living Areas | 1 |
| Room Count | 10 |
| Lock Box Type | Supra |
| Total Bedrooms | 3 |
| Total Baths | 2 |
| Window Features | Bay Window(s),Window Coverings |
| Laundry Features | Electric Dryer Hookup,Utility Room,Full Size W/D Area,Washer Hookup,On Site |
Exterior Features
| Exterior Features | Rain Gutters,Lighting,Storage |
|---|---|
| Lot Features | Acreage,Few Trees |
| Vegetation | Grassed,Partially Wooded |
| Fencing | Back Yard,Fenced,Front Yard,Full,Gate,Metal,Perimeter,Pipe |
| Soil Type | Unknown |
| Garage Length | 23 |
| Garage Width | 22 |
| Other Structures | Shed(s) |
| Parking Features | Additional Parking,Concrete,Direct Access,Driveway,Garage,Garage Door Opener,Garage Double Door,Garage Faces Side,Gravel,Inside Entrance,Kitchen Level,Storage |
| Lot Size | 1 to < 3 Acres |
| Covered Spaces | 2 |
| Foundation | Slab |
| Lot Size Area | 1.0000 |
| Lot Size Units | Acres |
| Structural Style | Single Detached |
| Garage Y/N | Yes |
| Lot Size Square Feet | 43560.0000 |
| Lot Size Acres | 1.0000 |
| Patio And Porch Features | Front Porch,Patio,Side Porch |
| Attached Garage Y/N | Yes |
Amenities
- Foreclosure
- Views
- Short Sale
- New Construction
- Adult 55+
- Lease To Own
- No HOA Fees
- Furnished
- Primary On Main
- Air Conditioning
- Seller Finance
- Green
- Fixer Upper
- Horse
- Golf
- Fireplace
- Deck
- Garage
- Basement
- Pool
Property vs Single Family Average in 75135
Price
Taxes
Year Built
Visits
 © 2026 North Texas Real Estate Information Systems, Inc. All rights reserved. Disclaimer: All information deemed reliable but not guaranteed and should be independently verified. All properties are subject to prior sale, change or withdrawal. Neither listing broker(s) nor REMAX Landmark shall be responsible for any typographical errors, misinformation, misprints and shall be held totally harmless. The database information herein is provided from and copyrighted by the North Texas Real Estate
 The data relating to real estate for sale on this website comes in part from the Internet
Data Exchange (IDX) of the Greater Tyler Association of REALTORS Multiple Listing
Service. The IDX logo indicates listings of other real estate firms that are identified in
the detailed listing information. The information being provided is for consumers'
personal, non-commercial use and may not be used for any purpose other than to identify
prospective properties consumers may be interested in purchasing.
The data relating to real estate for sale on this website comes in part from the Internet
Data Exchange (IDX) of the Greater Tyler Association of REALTORS Multiple Listing
Service. The IDX logo indicates listings of other real estate firms that are identified in
the detailed listing information. The information being provided is for consumers'
personal, non-commercial use and may not be used for any purpose other than to identify
prospective properties consumers may be interested in purchasing.
 All information deemed reliable but not guaranteed. All properties are subject to prior sale, change or withdrawal. Neither listing broker(s) or information provider(s) shall be responsible for any typographical errors, misinformation, misprints and shall be held totally harmless. Listing(s) information is provided for consumer's personal, non-commercial use and may not be used for any purpose other than to identify prospective properties consumers may be interested in purchasing. The data relating
 All information deemed reliable but not guaranteed. All properties are subject to prior sale, change or withdrawal. Neither listing broker(s) or information provider(s) shall be responsible for any typographical errors, misinformation, misprints and shall be held totally harmless. Listing(s) information is provided for consumer's personal, non-commercial use and may not be used for any purpose other than to identify prospective properties consumers may be interested in purchasing. The data relating
