

Address
2601 Sir Castor Court, Lewisville, TX
Price
$ 1,490,000
Property Attributes
- MLS#21294537
- TypeSingle Family
- Listing Status Active
- CountyDENTON
- CityLewisville
- NeighborhoodCastle Hills Ph II Sec E
- Zip75056
- StyleTraditional
- Year Built2006
- Taxes$ 25200
- Price$ 1,490,000
- Bedrooms5
- Full Bathrooms4
- Half Bathrooms2
- Sqr Footage5028
- Lot Size0.383 Acres
Data Source:
North Texas Real Estate Info Systems (NTREIS)
Property Description
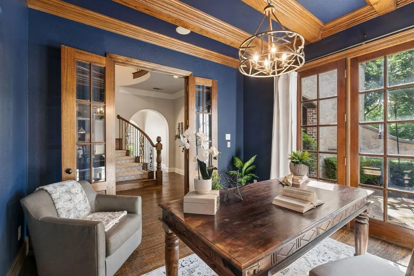
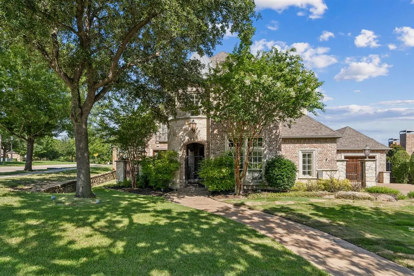
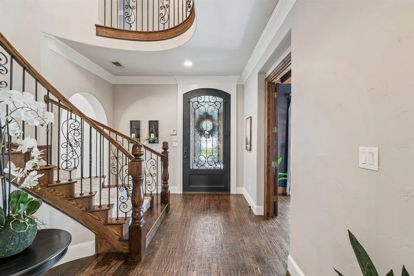
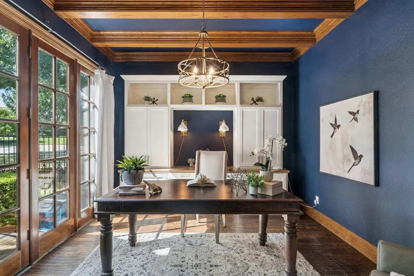
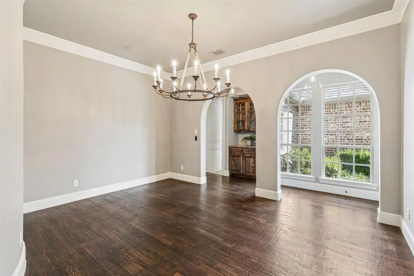
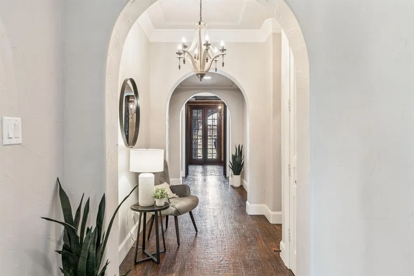
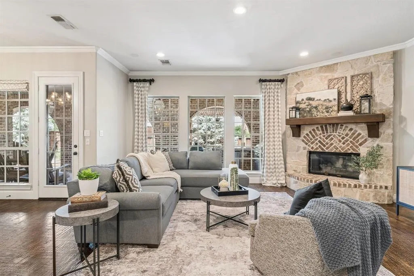
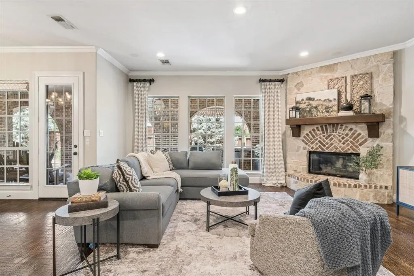
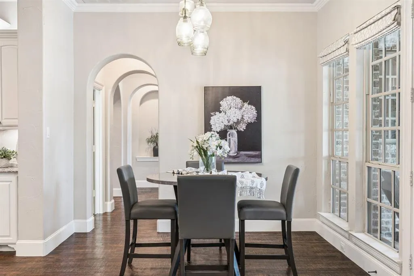
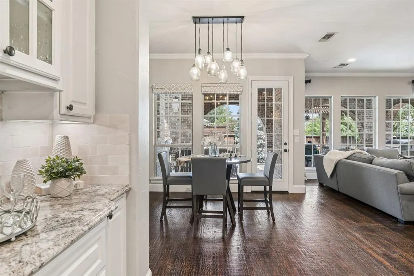
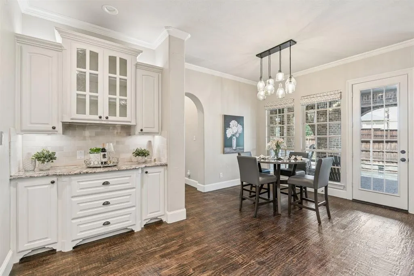
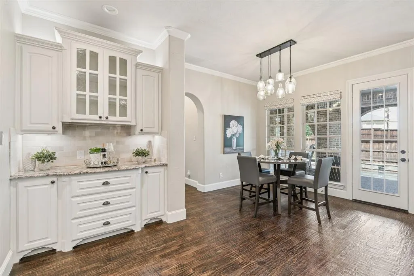
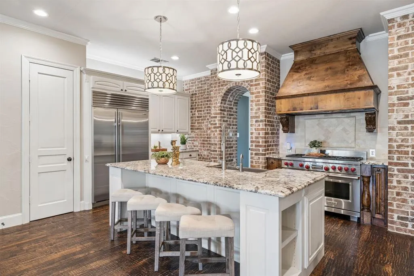
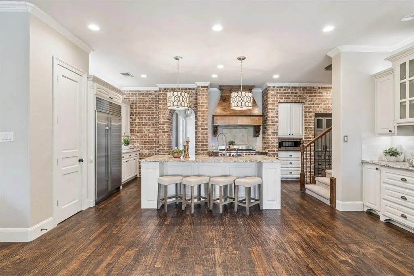
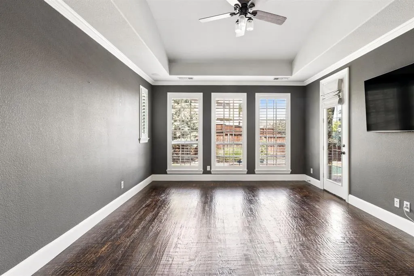
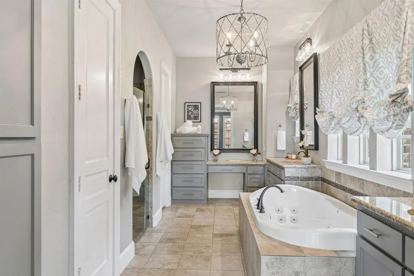
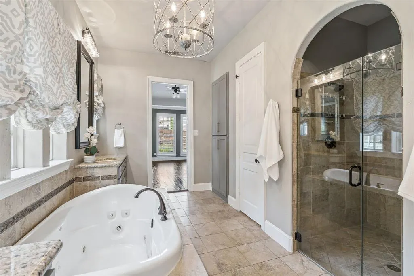
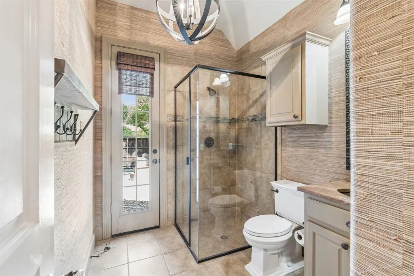
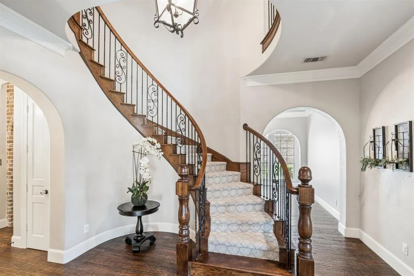
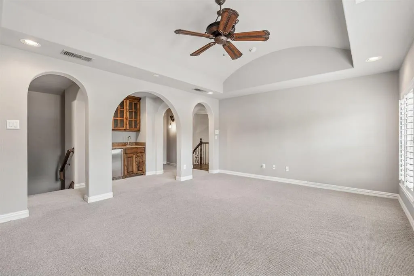
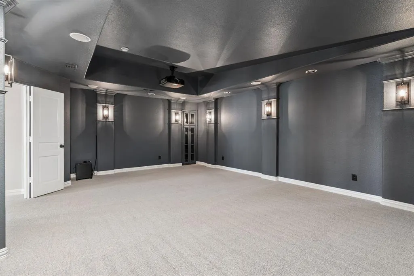
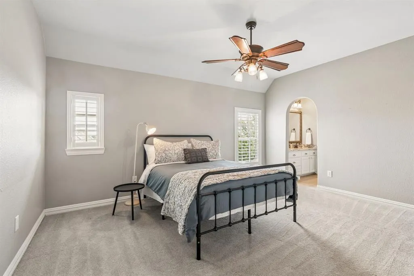
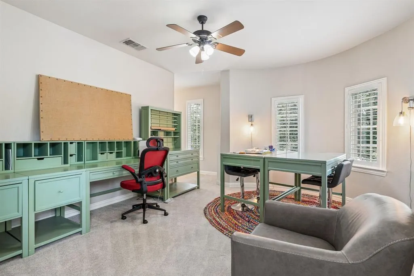
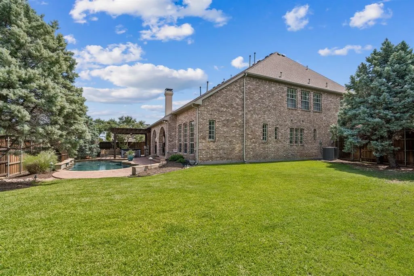
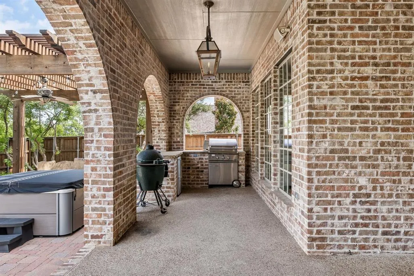
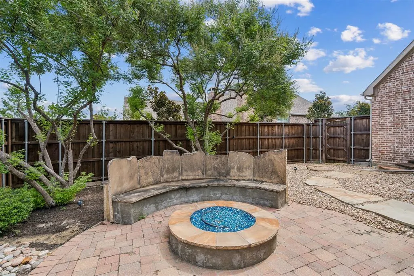
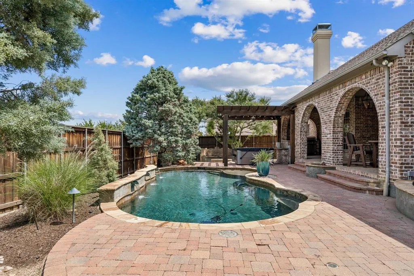
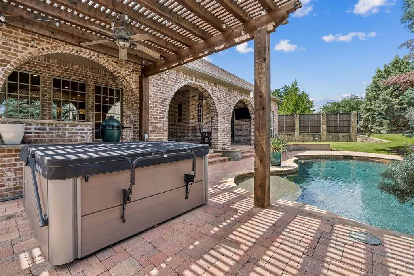
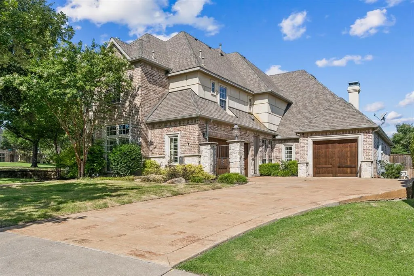
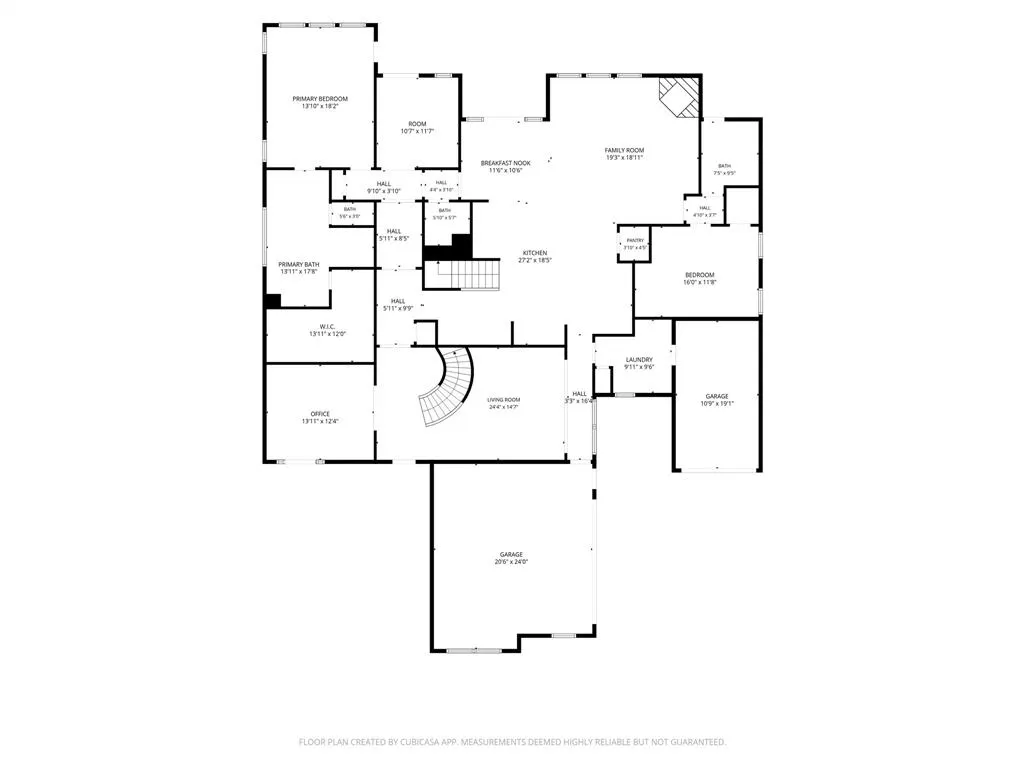
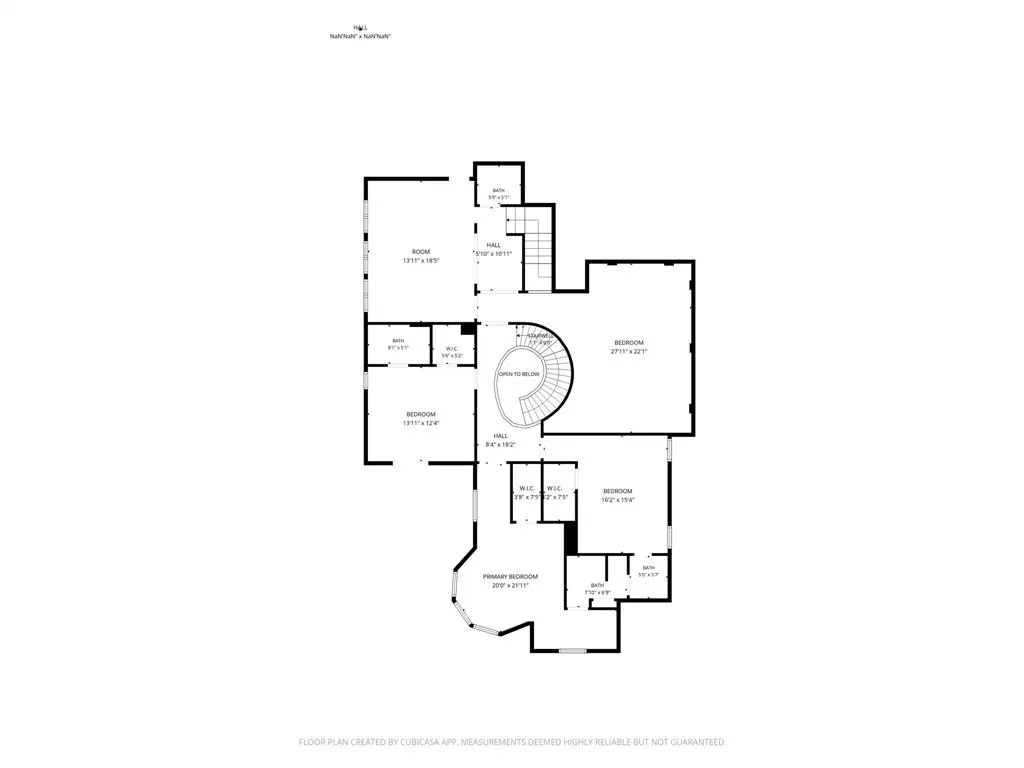
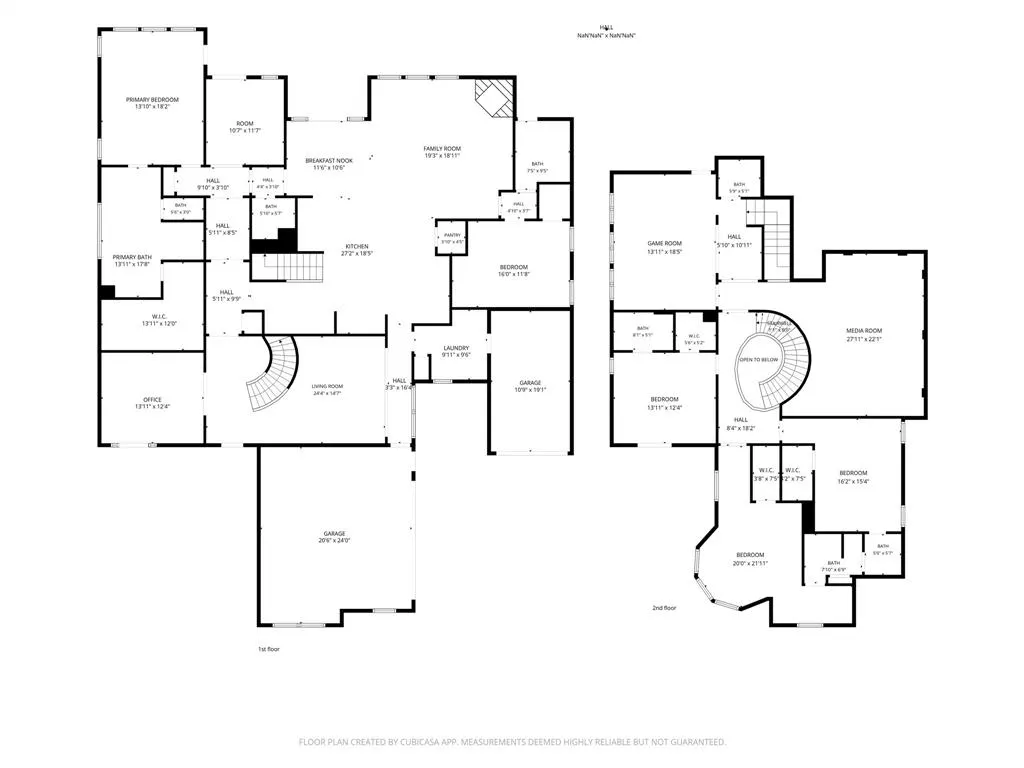
PRICE IMPROVEMENT! Welcome to an entertainer’s paradise situated on a premium corner lot spanning nearly .4 acres. This beautifully appointed Darling home combines timeless brick and stone architecture with resort-style outdoor living and exceptional interior upgrades. Guests are immediately welcomed by elegant plantation shutters, rich hardwood flooring, and a private study with custom built-ins. Wine enthusiasts will fall in love with the dedicated wine room featuring iron doors, wood-planked ceiling, wine fridge, and direct pool access. The gourmet kitchen is designed for serious cooking with a Wolf 6-burner gas range, double ovens, Sub Zero refrigerator, and a new Whirlpool ice maker. The versatile floor plan includes a first-floor guest suite, a luxurious primary retreat, and multiple entertainment spaces. Upstairs, the game room with wet bar and adjacent media room create the ultimate gathering space, while spacious secondary bedrooms provide room for everyone. One bedroom currently serves as a craft room, and the custom furniture and rug will convey with the home. Step outside to enjoy your private backyard oasis featuring a sparkling chlorine pool, brand-new chiller heater system (2025), gas fire pit with stone seating, and a one-year-old hot tub that stays. Castle Hills is a beautiful golf course community with multiple amenities, private lakes, and only ~15min to DFW airport. With a dedicated pool bath, oversized lot, mature landscaping, and 3-car garage, 2601 Sir Castor Court is a stunning home designed for making memories year-round.
| Elementary School |
|---|
| Castle Hills Elementary School |
| Price History | |
|---|---|
| 6/19/2026 | Listed $1,600,000 |
| 7/13/2026 | 2$1,575,000 |
| 8/10/2026 | 6$1,490,000 |
General Features
| Heating | Central,Natural Gas,Zoned |
|---|---|
| Cooling | Ceiling Fan(s),Central Air,Electric,Zoned |
| Utilities | Cable Available,City Sewer,City Water,Concrete,Curbs,Individual Gas Meter,Individual Water Meter,Sidewalk,Underground Utilities |
| Possession | Closing/Funding |
| Roof | Composition |
| Appliances | Built-in Refrigerator,Commercial Grade Range,Commercial Grade Vent,Dishwasher,Disposal,Gas Oven,Gas Range,Gas Water Heater,Ice Maker,Indoor Grill,Microwave,Double Oven,Plumbed For Gas in Kitchen |
| Assoc Fees | 113 |
| Number of Garage Spaces | 3 |
| School District | Lewisville ISD |
| HOA Fee Includes | Full Use of Facilities,Management Fees |
| Pool Y/N | Yes |
| Exclusions | Media Room Subwoofer,Screen and Projector,Ring cameras |
| Year Built | 2006 |
| Architectural Style | Traditional |
| Community Features | Club House,Community Pool,Curbs,Fitness Center,Jogging Path/Bike Path,Lake,Park,Playground,Sidewalks,Tennis Court(s) |
| Levels | Two |
| Unexempt Taxes | 25200 |
| Will Subdivide | No |
| Property Subtype | Single Family Residence |
| Subdivision Name | Castle Hills Ph II Sec E |
| Transaction Type | For Sale |
| Occupant Type | Owner |
| County | Denton |
| Property Type | Residential |
| Security Features | Burglar,Carbon Monoxide Detector(s),Fire Alarm,Security System,Smoke Detector(s) |
| Construction Materials | Brick,Rock/Stone |
| Association Fee Frequency | Monthly |
| Year Built Details | Preowned |
| HOA Type | Mandatory |
| Full Baths | 4 |
| Status | Active |
| Directions | GPS Friendly |
| City | Lewisville |
| Elementary School Name | Castle Hills |
| High School | Hebron |
| Elementary School | Castle Hills |
| Virtual Tour URL Unbranded | https://www.propertypanorama.com/instaview/ntreis/21294537 |
| Standard Status | Active |
Interior Features
| Interior Features | Cable TV Available,Decorative Lighting |
|---|---|
| Fireplace Features | Fire Pit,Gas Logs,Gas Starter,Living Room,Stone,Wood Burning |
| Fireplaces Total | 1 |
| Dining Areas | 2 |
| Living Areas | 3 |
| Room Count | 14 |
| Half Baths | 2 |
| Lock Box Type | Blue BT LE |
| Total Bedrooms | 5 |
| Total Baths | 6 |
| Window Features | Bay Window(s),Shutters,Window Coverings |
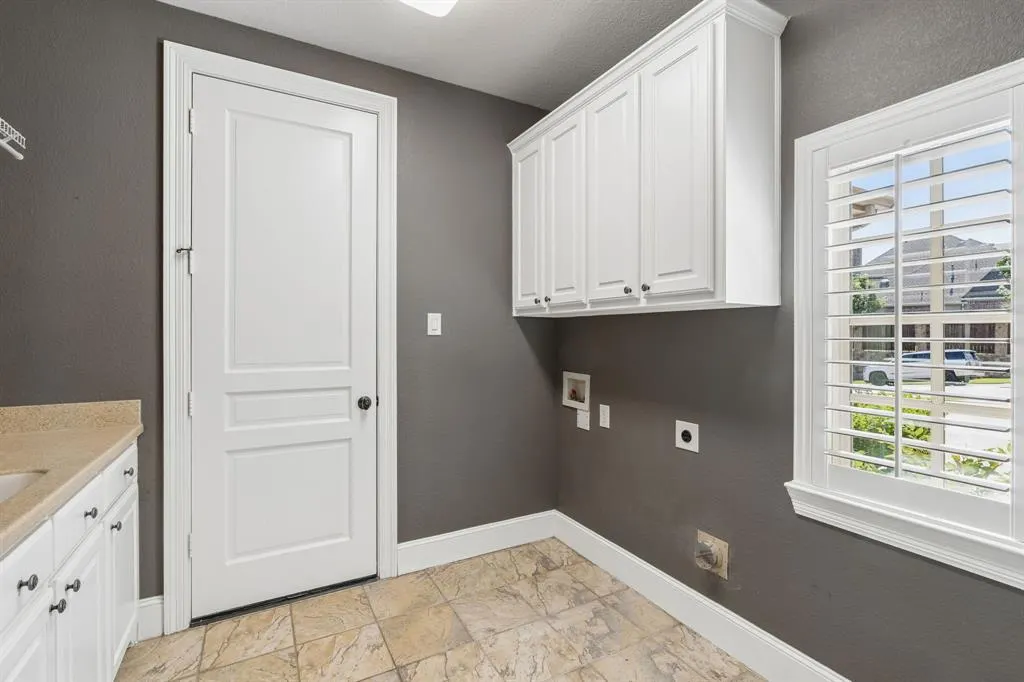
| Laundry Features | Electric Dryer Hookup,Utility Room,Full Size W/D Area |
Exterior Features
| Exterior Features | Attached Grill,Built-in Barbecue,Covered Patio/Porch,Fire Pit,Garden(s),Gas Grill,Rain Gutters,Lighting,Outdoor Grill,Outdoor Kitchen,Outdoor Living Center |
|---|---|
| Lot Features | Corner Lot,Irregular Lot,Landscaped,Sprinkler System,Subdivision |
| Fencing | Back Yard,Fenced,Gate,Wood |
| Soil Type | Unknown |
| Garage Length | 20 |
| Garage Width | 22 |
| Parking Features | Driveway,Epoxy Flooring,Garage,Garage Door Opener,Garage Faces Side,Inside Entrance,Kitchen Level,Lighted,Oversized |
| Lot Size | Less Than .5 Acre (not Zero) |
| Covered Spaces | 3 |
| Foundation | Slab |
| Pool Features | Gunite,In Ground,Outdoor Pool,Pool Sweep,Pump,Water Feature,Waterfall |
| Lot Size Area | 0.3830 |
| Lot Size Units | Acres |
| Structural Style | Single Detached |
| Garage Y/N | Yes |
| Lot Size Square Feet | 16683.4800 |
| Lot Size Acres | 0.3830 |
| Patio And Porch Features | Covered,Front Porch,Patio |
| Attached Garage Y/N | Yes |
Amenities
- Foreclosure
- Views
- Short Sale
- New Construction
- Adult 55+
- Lease To Own
- No HOA Fees
- Furnished
- Primary On Main
- Air Conditioning
- Seller Finance
- Green
- Fixer Upper
- Horse
- Golf
- Fireplace
- Deck
- Garage
- Basement
- Pool
Property vs Single Family Average in 75056
Price
Taxes
Year Built
Visits
 © 2026 North Texas Real Estate Information Systems, Inc. All rights reserved. Disclaimer: All information deemed reliable but not guaranteed and should be independently verified. All properties are subject to prior sale, change or withdrawal. Neither listing broker(s) nor REMAX Landmark shall be responsible for any typographical errors, misinformation, misprints and shall be held totally harmless. The database information herein is provided from and copyrighted by the North Texas Real Estate
 The data relating to real estate for sale on this website comes in part from the Internet
Data Exchange (IDX) of the Greater Tyler Association of REALTORS Multiple Listing
Service. The IDX logo indicates listings of other real estate firms that are identified in
the detailed listing information. The information being provided is for consumers'
personal, non-commercial use and may not be used for any purpose other than to identify
prospective properties consumers may be interested in purchasing.
The data relating to real estate for sale on this website comes in part from the Internet
Data Exchange (IDX) of the Greater Tyler Association of REALTORS Multiple Listing
Service. The IDX logo indicates listings of other real estate firms that are identified in
the detailed listing information. The information being provided is for consumers'
personal, non-commercial use and may not be used for any purpose other than to identify
prospective properties consumers may be interested in purchasing.
 All information deemed reliable but not guaranteed. All properties are subject to prior sale, change or withdrawal. Neither listing broker(s) or information provider(s) shall be responsible for any typographical errors, misinformation, misprints and shall be held totally harmless. Listing(s) information is provided for consumer's personal, non-commercial use and may not be used for any purpose other than to identify prospective properties consumers may be interested in purchasing. The data relating
 All information deemed reliable but not guaranteed. All properties are subject to prior sale, change or withdrawal. Neither listing broker(s) or information provider(s) shall be responsible for any typographical errors, misinformation, misprints and shall be held totally harmless. Listing(s) information is provided for consumer's personal, non-commercial use and may not be used for any purpose other than to identify prospective properties consumers may be interested in purchasing. The data relating
