
Open House Sun, Sep 20th 03:00 PM - 05:00 PM


Address
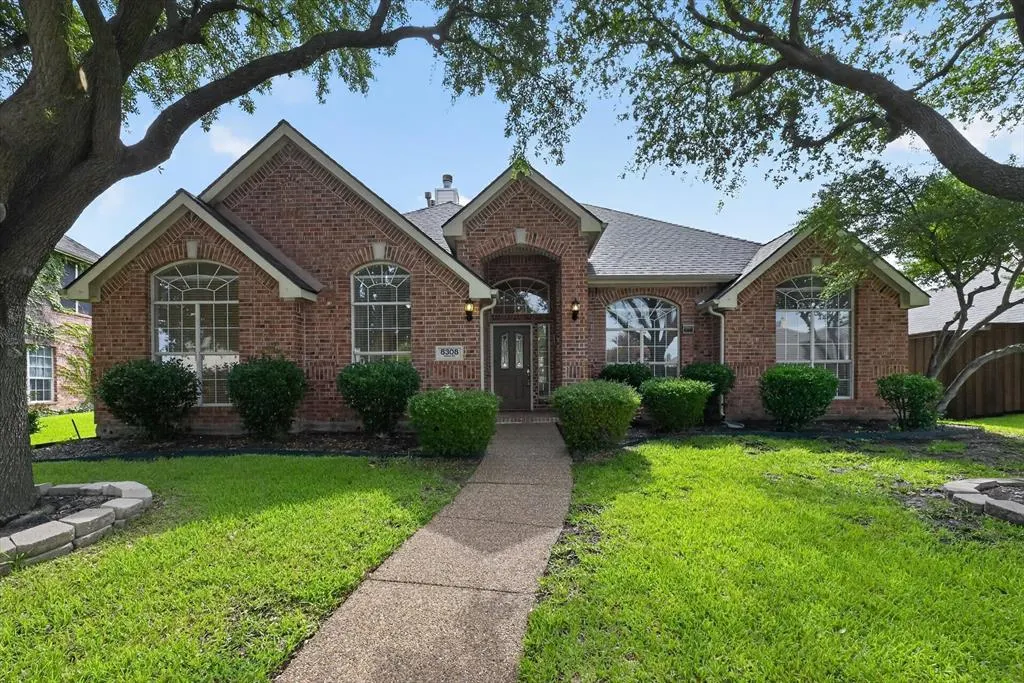
8308 Halkin Court, Plano, TX
Price
$ 525,000
Property Attributes
- MLS#21301780
- TypeSingle Family
- Listing Status Active Option Contract
- CountyCOLLIN
- CityPlano
- NeighborhoodStonehaven Place South Ph Two
- Zip75024
- StyleTraditional
- Year Built1999
- Taxes$ 9250
- Price$ 525,000
- Bedrooms4
- Full Bathrooms2
- Half Bathrooms0
- Sqr Footage2446
- Lot Size0.18 Acres
Data Source:
North Texas Real Estate Info Systems (NTREIS)
Property Description
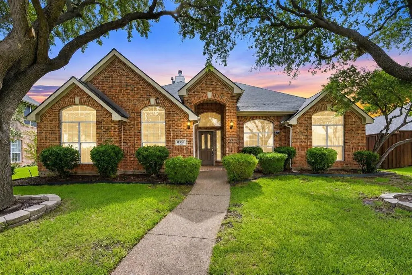
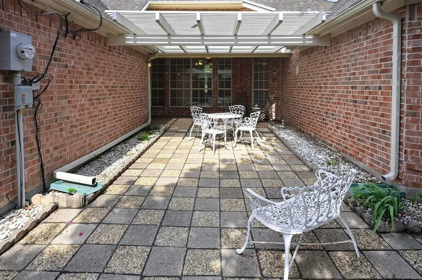
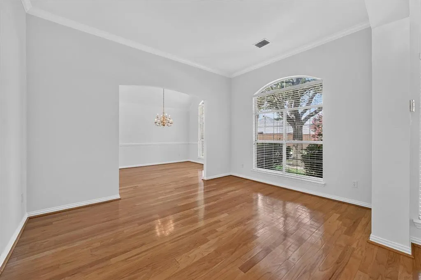
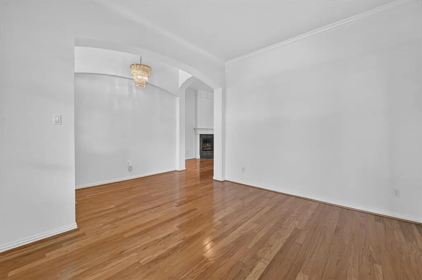
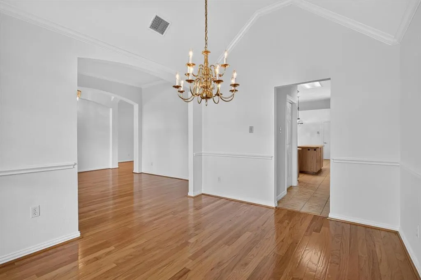
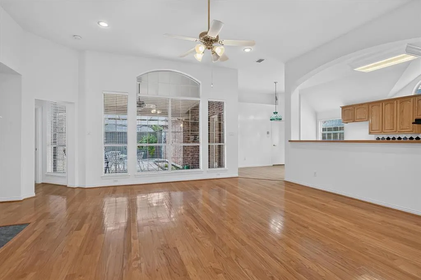
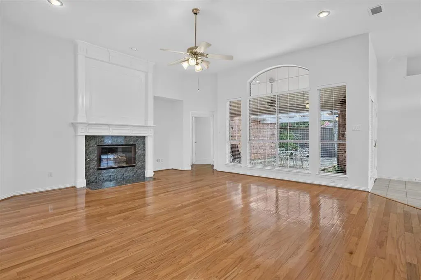
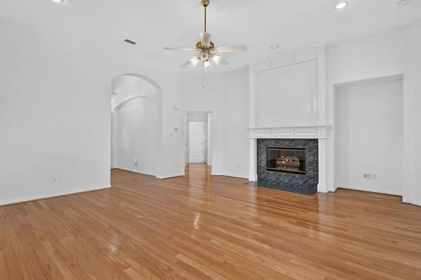
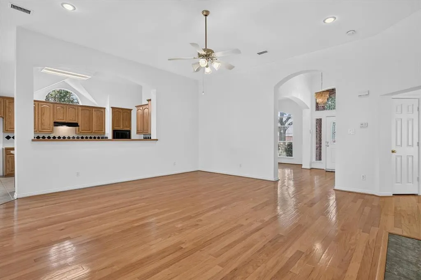
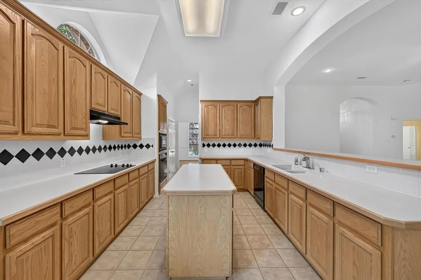
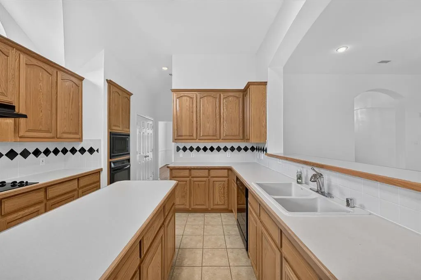
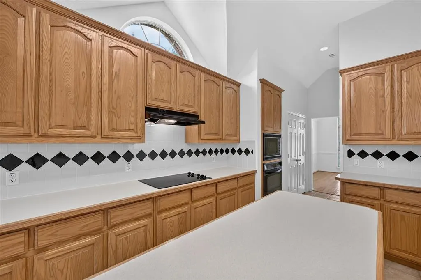
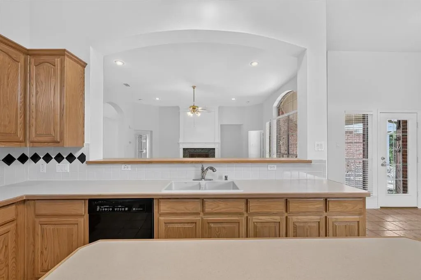
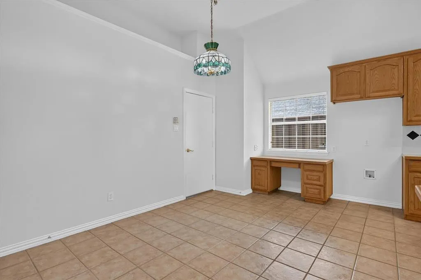
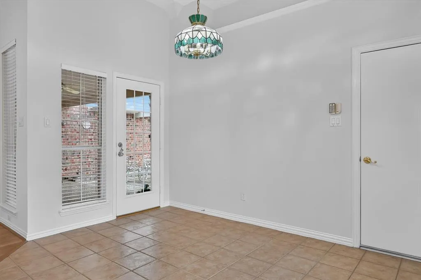
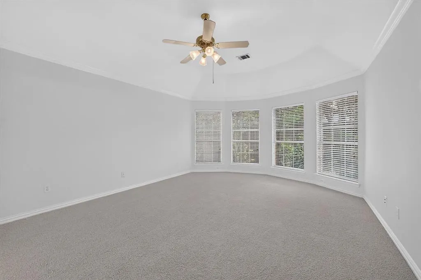
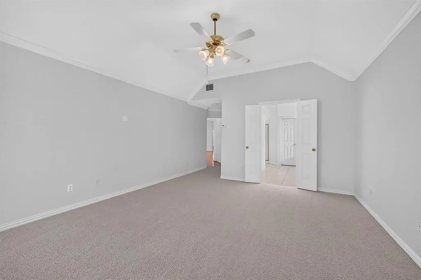
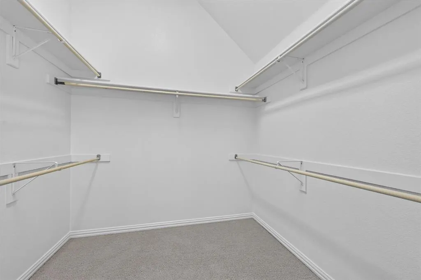
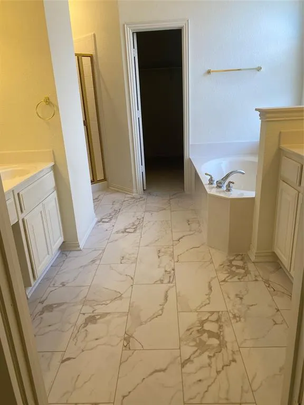
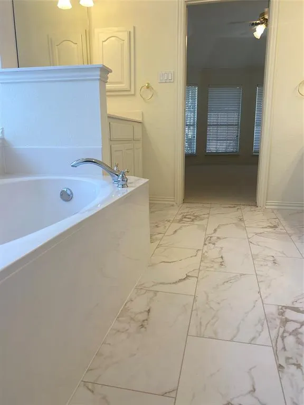
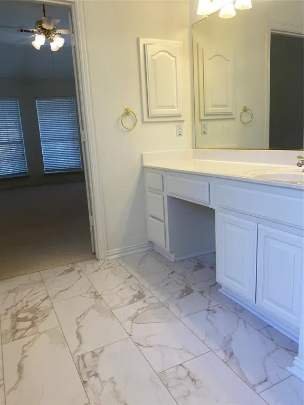
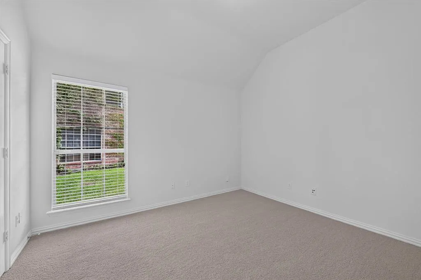
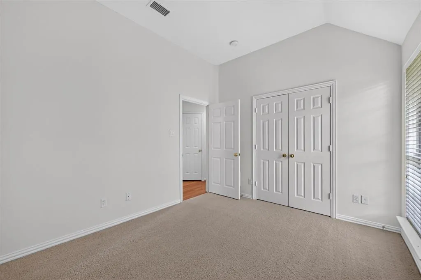
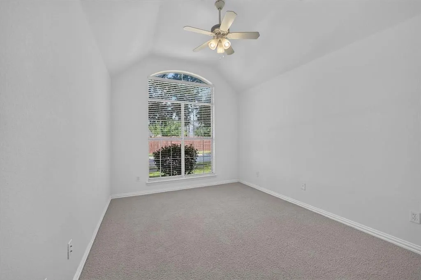
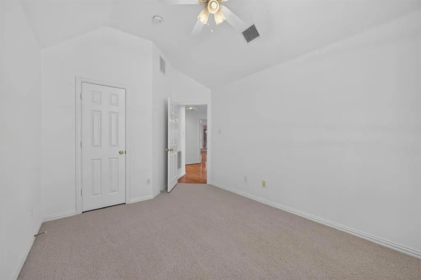
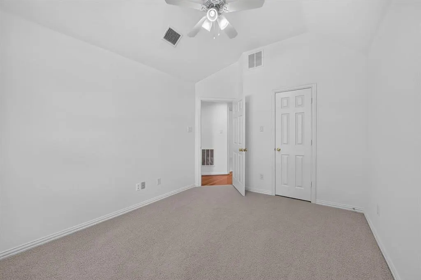
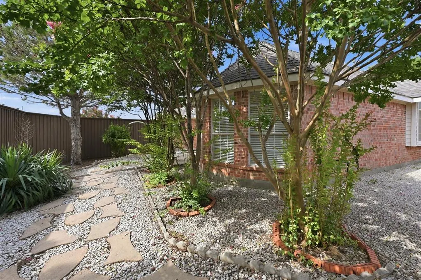
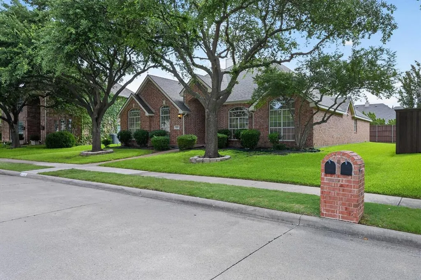
OPEN HOUSE THIS SUNDAY 3:00-5:00 PM. Light bright open concept 2446 sq. ft. one-owner 4-bedroom one-story built by Highland Homes...perfectly maintained and has been a non-smoking, no-pet property since new...not a scratch, ding or blemish! It's spotless so there's no need to preview as this is one of the cleanest homes in West Plano! Plano ISD: Charter School at NW corner of Hedgecoxe-Preston Meadow, Pearson-PK, Head Start-PK, Wyatt, Rice, Jasper, Plano West. UPDATES: New Sherwin Williams exterior paint; interior paint on all walls, trim, doors and ceilings in entire house including the garage; New Nylon Freze' carpeting with 8-lb padding in all 4 bedrooms; 2 Lennox HVACs Both Inside & Outside Plus Air Scrubber 2018; Roof & Gutters & Screens 2023; Water Heater 2018; Attic Radiant Barrier 2018; and more. Mostly light-color wood flooring throughout with new carpet and pad in the bedrooms plus tile in the kitchen and bathrooms. Tall ceilings throughout and large bedrooms with great closets. Gorgeous large kitchen has a gas stub below the electric cook top if you prefer gas and the vent hood exhausts to the exterior. Butler pantry. Built-in microwave and convection oven. Faux Cedar-Look Aluminum Patio Cover adorns the impressive central courtyard. 8-Ft. Board-On-Board Cedar fence. Custom-built storage shed in back with composition roof shingles and tiled floor. Nestled beneath towering established Live Oak trees on a manicured quiet street. Easy to show, just call Broker Bay and go. Buyer and buyer's agent to verify all information for accuracy of all information including room and lot sizes, schools and taxes. Neither seller or listing agent makes any warranties or representations as to accuracy.
| Elementary School |
|---|
| Wyatt Elementary School |
| Price History | |
|---|---|
| 6/24/2026 | Listed $547,500 |
| 8/8/2026 | 4$530,000 |
| 9/9/2026 | 1$527,500 |
| 9/16/2026 | 1$525,000 |
General Features
| Heating | Central,Natural Gas |
|---|---|
| Cooling | Ceiling Fan(s),Central Air,Roof Turbine(s) |
| Utilities | Cable Available,City Sewer,City Water,Concrete,Curbs,Individual Gas Meter,Individual Water Meter,Natural Gas Available,Phone Available,Sidewalk,Underground Utilities |
| Possession | Closing/Funding |
| Roof | Composition |
| Appliances | Dishwasher,Disposal,Electric Cooktop,Electric Oven,Gas Water Heater,Microwave,Convection Oven,Plumbed For Gas in Kitchen |
| Assoc Fees | 175 |
| Number of Garage Spaces | 2 |
| Restrictions | Deed |
| School District | Plano ISD |
| HOA Fee Includes | Management Fees |
| Year Built | 1999 |
| Architectural Style | Traditional |
| Community Features | Curbs,Sidewalks |
| Levels | One |
| Unexempt Taxes | 9250 |
| Will Subdivide | No |
| Property Subtype | Single Family Residence |
| Subdivision Name | Stonehaven Place South Ph Two |
| Transaction Type | For Sale |
| Occupant Type | Owner |
| County | Collin |
| Property Type | Residential |
| Construction Materials | Brick,Wood |
| Association Fee Frequency | Semi-Annual |
| Year Built Details | Preowned |
| Accessory Unit Y/N | No |
| HOA Type | Mandatory |
| Special Notes | Deed Restrictions |
| Full Baths | 2 |
| Status | Active Option Contract |
| Directions | From Preston take Hedgcoxe East to Preston Meadow and go North,right on Rising Hill,left on Halkin Ct. BETWEEN 121 AND HEDCOXE OFF PRESTON MEADOW. |
| City | Plano |
| Elementary School Name | Wyatt |
| High School | Jasper |
| Elementary School | Wyatt |
| Virtual Tour URL Unbranded | https://www.propertypanorama.com/instaview/ntreis/21301780 |
| Standard Status | Active Under Contract |
| Listing Terms | Cash,Conventional,FHA |
Interior Features
| Interior Features | Cable TV Available,Cathedral Ceiling(s),Chandelier,Decorative Lighting,Eat-in Kitchen,High Speed Internet Available,Kitchen Island,Open Floorplan,Walk-In Closet(s) |
|---|---|
| Flooring | Carpet,Tile,Wood |
| Fireplace Features | Family Room,Gas,Gas Logs,Gas Starter,Glass Doors,Metal,Wood Burning |
| Fireplaces Total | 1 |
| Dining Areas | 2 |
| Living Areas | 2 |
| Room Count | 12 |
| Lock Box Type | Supra |
| Total Bedrooms | 4 |
| Total Baths | 2 |
| Window Features | Bay Window(s),Window Coverings |
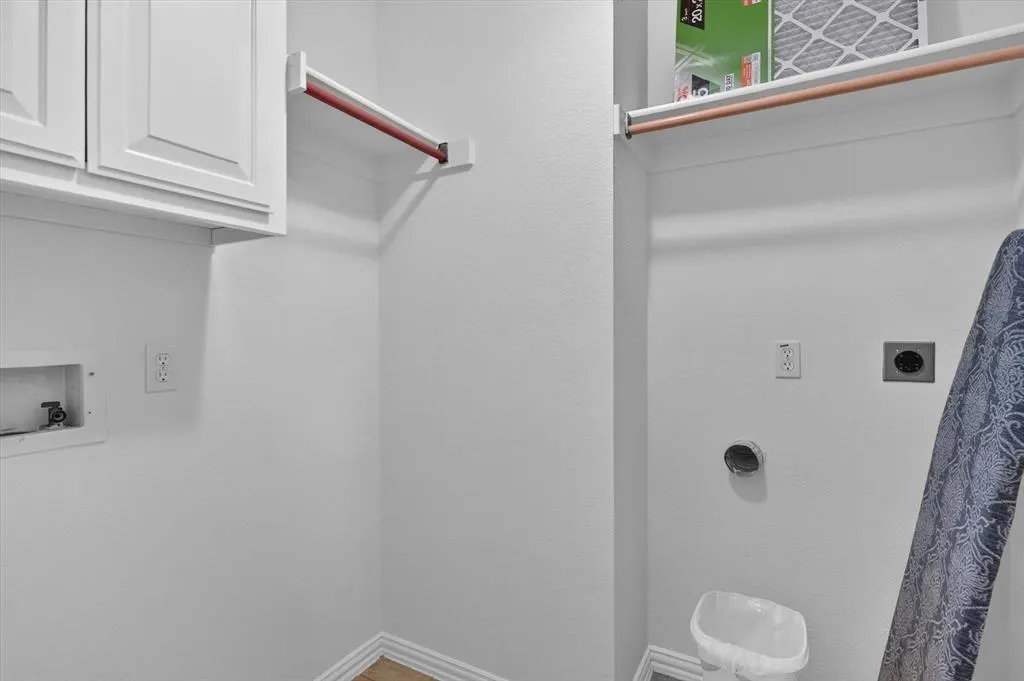
| Laundry Features | Electric Dryer Hookup,Utility Room,Full Size W/D Area,Dryer Hookup,Washer Hookup |
Exterior Features
| Exterior Features | Covered Courtyard,Covered Patio/Porch,Rain Gutters |
|---|---|
| Lot Features | Interior Lot,Many Trees,Sprinkler System,Subdivision |
| Fencing | Back Yard,Fenced,Full,Gate,High Fence,Wood |
| Soil Type | Unknown |
| Garage Length | 20 |
| Garage Width | 18 |
| Parking Features | Alley Access,Concrete,Enclosed,Garage,Garage Door Opener,Garage Faces Rear,Garage Single Door,Kitchen Level,Lighted,Oversized |
| Lot Size | Less Than .5 Acre (not Zero) |
| Covered Spaces | 2 |
| Foundation | Slab |
| Lot Size Area | 0.1800 |
| Lot Size Units | Acres |
| Structural Style | Single Detached |
| Garage Y/N | Yes |
| Lot Size Square Feet | 7840.8000 |
| Lot Size Acres | 0.1800 |
| Patio And Porch Features | Covered,Front Porch,Patio |
| Attached Garage Y/N | Yes |
Amenities
- Foreclosure
- Views
- Short Sale
- New Construction
- Adult 55+
- Lease To Own
- No HOA Fees
- Furnished
- Primary On Main
- Air Conditioning
- Seller Finance
- Green
- Fixer Upper
- Horse
- Golf
- Fireplace
- Deck
- Garage
- Basement
- Pool
Property vs Single Family Average in 75024
Price
Taxes
Year Built
Visits
 © 2026 North Texas Real Estate Information Systems, Inc. All rights reserved. Disclaimer: All information deemed reliable but not guaranteed and should be independently verified. All properties are subject to prior sale, change or withdrawal. Neither listing broker(s) nor REMAX Landmark shall be responsible for any typographical errors, misinformation, misprints and shall be held totally harmless. The database information herein is provided from and copyrighted by the North Texas Real Estate
 The data relating to real estate for sale on this website comes in part from the Internet
Data Exchange (IDX) of the Greater Tyler Association of REALTORS Multiple Listing
Service. The IDX logo indicates listings of other real estate firms that are identified in
the detailed listing information. The information being provided is for consumers'
personal, non-commercial use and may not be used for any purpose other than to identify
prospective properties consumers may be interested in purchasing.
The data relating to real estate for sale on this website comes in part from the Internet
Data Exchange (IDX) of the Greater Tyler Association of REALTORS Multiple Listing
Service. The IDX logo indicates listings of other real estate firms that are identified in
the detailed listing information. The information being provided is for consumers'
personal, non-commercial use and may not be used for any purpose other than to identify
prospective properties consumers may be interested in purchasing.
 All information deemed reliable but not guaranteed. All properties are subject to prior sale, change or withdrawal. Neither listing broker(s) or information provider(s) shall be responsible for any typographical errors, misinformation, misprints and shall be held totally harmless. Listing(s) information is provided for consumer's personal, non-commercial use and may not be used for any purpose other than to identify prospective properties consumers may be interested in purchasing. The data relating
 All information deemed reliable but not guaranteed. All properties are subject to prior sale, change or withdrawal. Neither listing broker(s) or information provider(s) shall be responsible for any typographical errors, misinformation, misprints and shall be held totally harmless. Listing(s) information is provided for consumer's personal, non-commercial use and may not be used for any purpose other than to identify prospective properties consumers may be interested in purchasing. The data relating
