
Open House Sat, Sep 19th 12:00 PM - 02:00 PM
Address
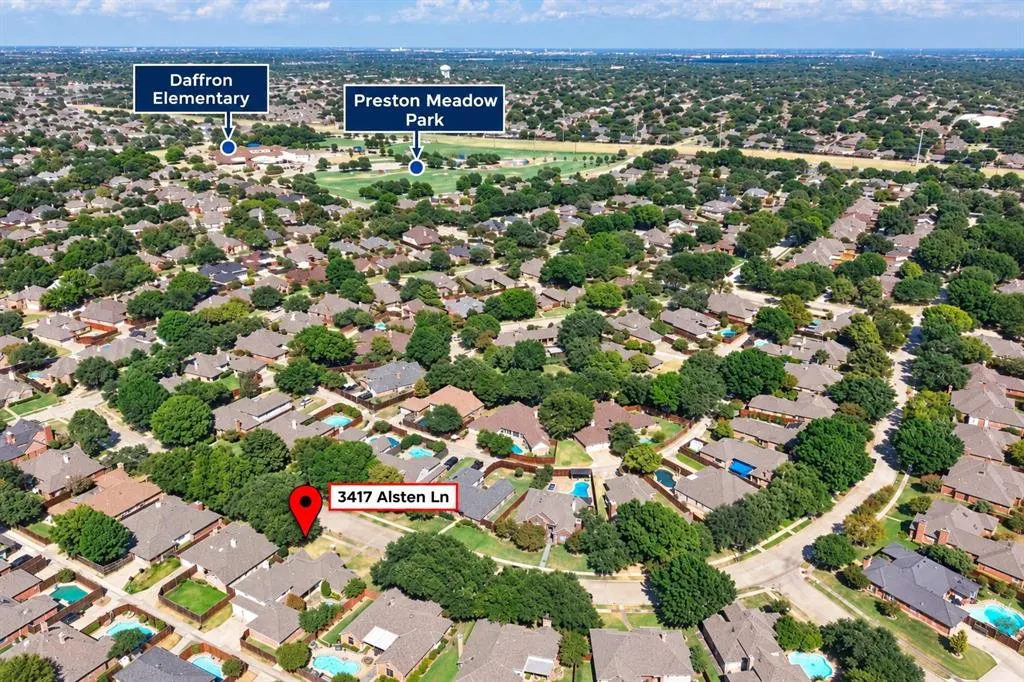
3417 Alsten Lane, Plano, TX
Price
$ 700,000
Property Attributes
- MLS#21378819
- TypeSingle Family
- Listing Status Active
- CountyCOLLIN
- CityPlano
- NeighborhoodPreston Meadow Ph 2
- Zip75093
- StyleTraditional
- Year Built1988
- Taxes$ 12466
- Price$ 700,000
- Bedrooms4
- Full Bathrooms3
- Half Bathrooms0
- Sqr Footage3434
- Lot Size0.21 Acres
Data Source:
North Texas Real Estate Info Systems (NTREIS)
Property Description
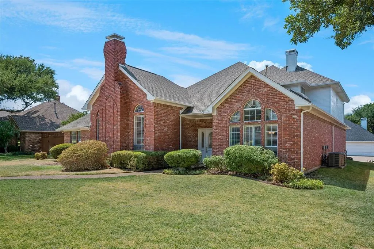
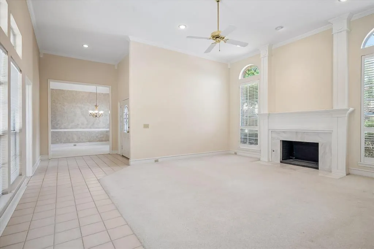
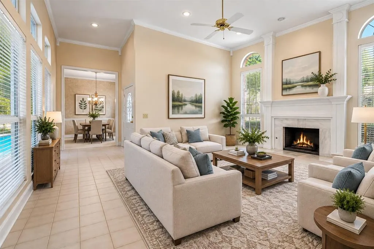
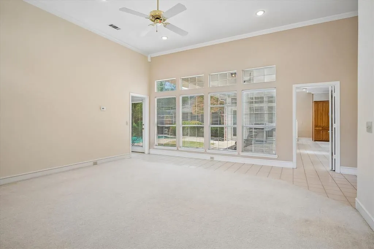
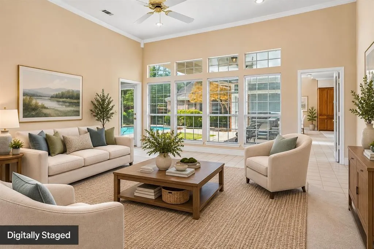
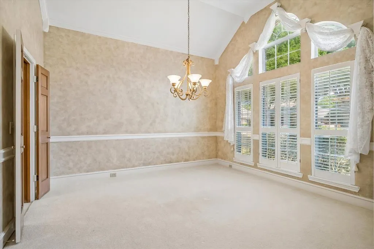
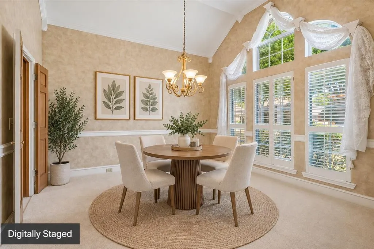
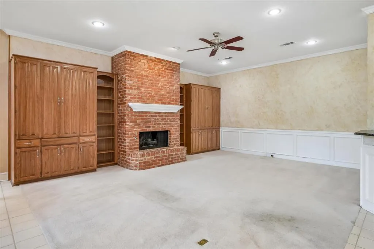
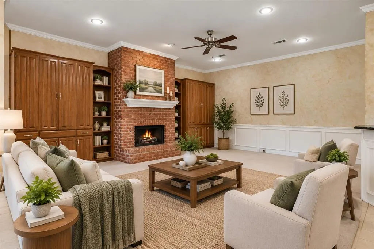
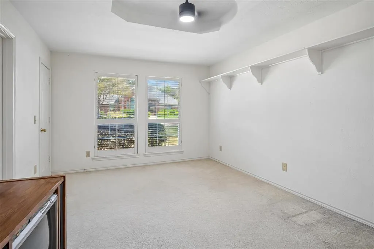
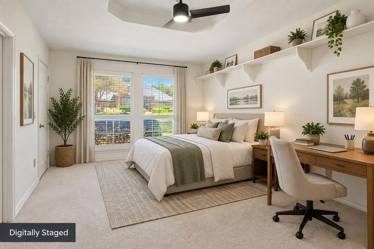
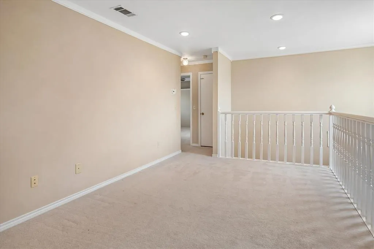
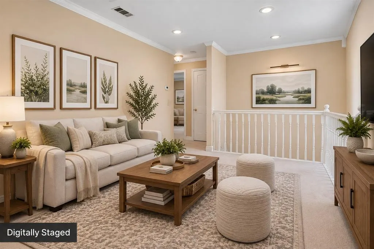
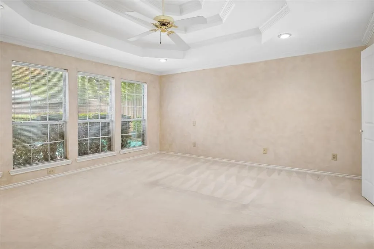
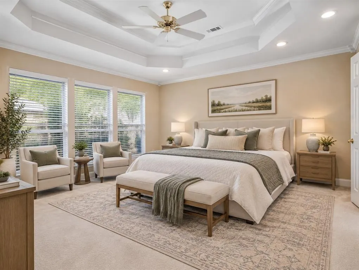
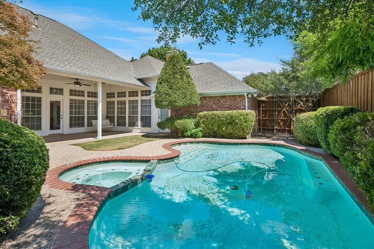
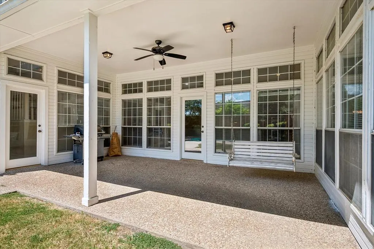
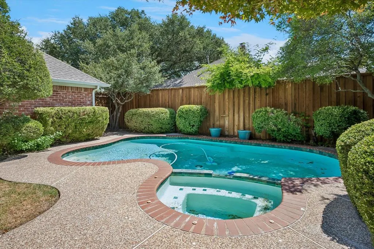
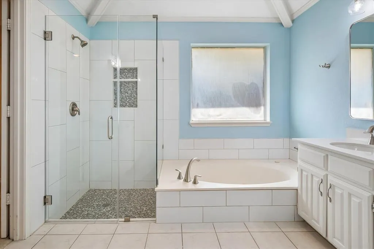
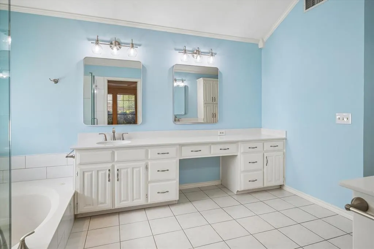
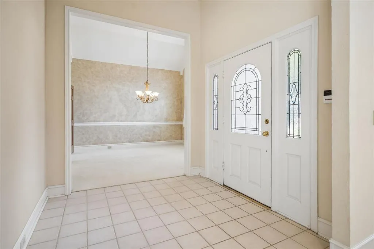
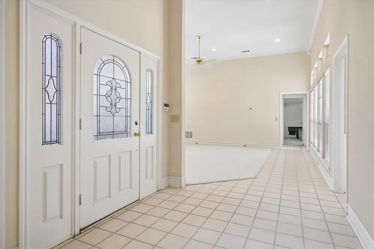
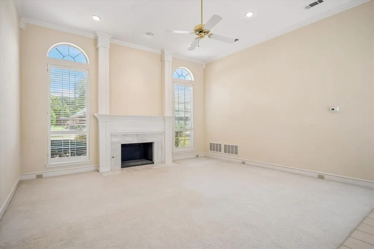
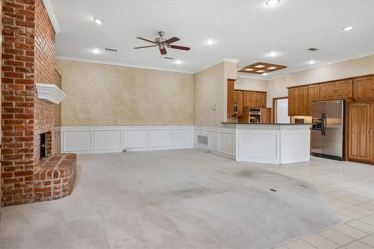
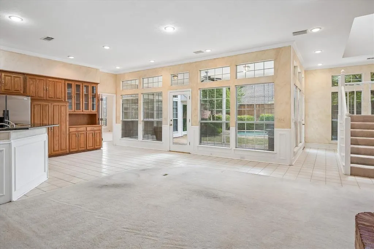
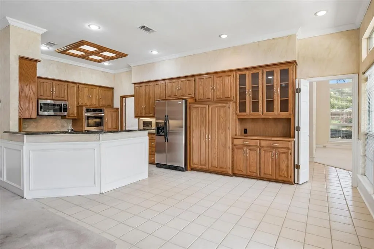
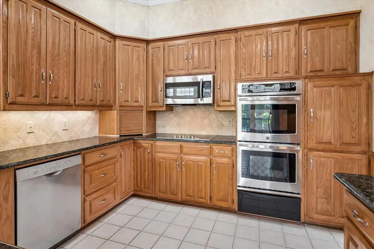
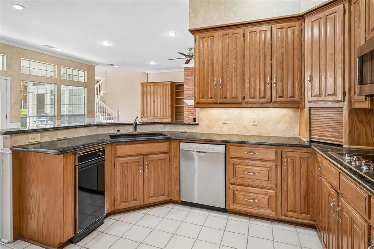
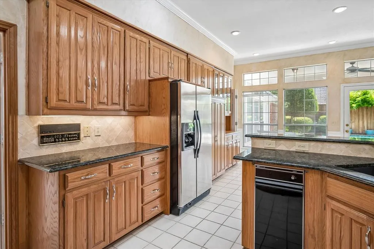
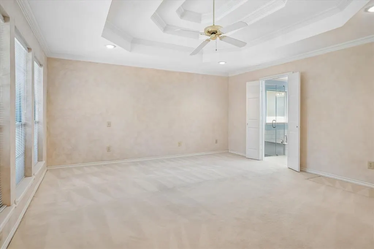
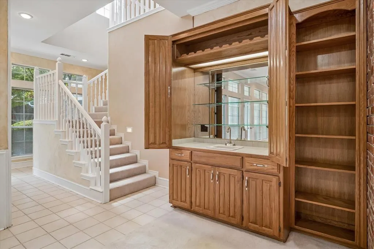
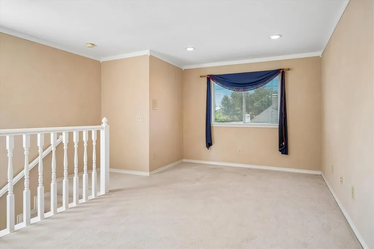
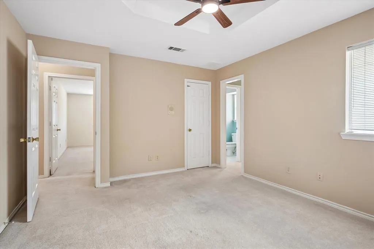
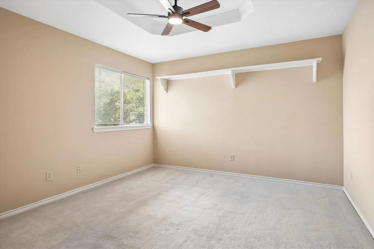
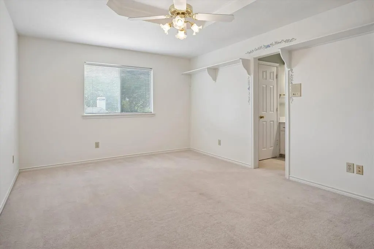
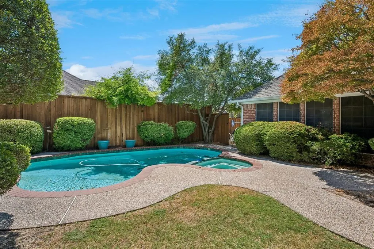
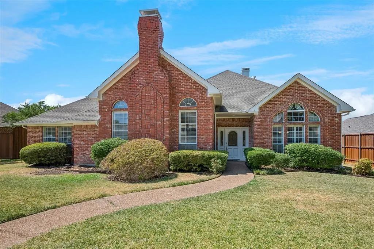
Exceptional space, a rare 3-car garage, pool and versatile floor plan create a compelling opportunity in sought-after Preston Meadow. At approximately 3,434 square feet, this 4-bedroom, 3-bath home is one of the larger homes in the neighborhood and offers two potential primary suites on the first floor. The spacious second suite, with its own full bath is ideal for multigenerational living, extended-stay guests, or a private home office and guest retreat. Upstairs are two exceptionally large bedrooms connected by a Jack-and-Jill bath, providing generous space and privacy. Spacious living areas offer abundant natural light, two fireplaces and views of the pool and covered patio area, creating an inviting setting for indoor-outdoor living and entertaining. The attached 3-car garage is a hard-to-find feature in Preston Meadow and provides excellent storage and flexibility. The home offers an opportunity for the next owner to make cosmetic updates and personalize the finishes to their own taste. Rather than update the property to someone else's preferences, the seller has priced it accordingly. After thorough on-site evaluation, including visual inspection of stress indicators and differential elevation measurements, no corrective or remedial foundation work is recommended at this time. This is an opportunity to acquire one of Preston Meadow's larger homes—with a pool, rare 3-car garage and unusually flexible bedroom configuration—while making the finishes your own. Bring your vision. The space, floor plan and hard-to-find features are already here.
| Elementary School |
|---|
| Daffron Elementary School |
| Price History | |
|---|---|
| 9/17/2026 | Listed $700,000 |
General Features
| Heating | Central,Electric,Natural Gas |
|---|---|
| Cooling | Ceiling Fan(s),Central Air,Electric |
| Utilities | Alley,City Sewer,City Water,Curbs,Sidewalk |
| Possession | Closing/Funding |
| Roof | Composition |
| Appliances | Built-in Refrigerator,Dishwasher,Disposal,Electric Cooktop,Electric Oven,Gas Water Heater,Ice Maker,Microwave,Double Oven,Trash Compactor,Vented Exhaust Fan,Warming Drawer |
| Assoc Fees | 233 |
| Number of Garage Spaces | 3 |
| Restrictions | No Known Restriction(s) |
| School District | Plano ISD |
| HOA Fee Includes | Management Fees |
| Pool Y/N | Yes |
| Year Built | 1988 |
| Architectural Style | Traditional |
| Community Features | Community Sprinkler |
| Levels | Two |
| Unexempt Taxes | 12466 |
| Will Subdivide | No |
| Property Subtype | Single Family Residence |
| Subdivision Name | Preston Meadow Ph 2 |
| Transaction Type | For Sale |
| Occupant Type | Vacant |
| County | Collin |
| Property Type | Residential |
| Security Features | Carbon Monoxide Detector(s),Fire Alarm,Security Lights,Security Service,Smoke Detector(s) |
| Construction Materials | Brick |
| Association Fee Frequency | Annually |
| Year Built Details | Preowned |
| HOA Type | Mandatory |
| Green Energy Efficient | Windows |
| Special Notes | Aerial Photo |
| Full Baths | 3 |
| Status | Active |
| Directions | From Preston Rd,exit Spring Creek Pkwy and head east. Right on Preston Meadow Dr. Right on Sterling Ln. Continue onto Alsten Ln. Property will be on the left. |
| City | Plano |
| Elementary School Name | Daffron |
| High School | Jasper |
| Open House | Public: Sat Sep 19,12:00PM-2:00PM |
| Green Indoor Air Quality | Ventilation |
| Elementary School | Daffron |
| Virtual Tour URL Unbranded | https://www.propertypanorama.com/instaview/ntreis/21378819 |
| Virtual Tour URL Branded | www.zillow.com/view-imx/46daafa7-5695-4400-8bbf-cdbc15456c83?setAttribution=mls&wl=true&initialViewType=pano&utm_source=dashboard |
| Standard Status | Active |
| Listing Terms | Cash,Conventional,FHA,VA Loan |
Interior Features
| Interior Features | Cable TV Available,Decorative Lighting,Paneling,Sound System Wiring,Walk-In Closet(s),Wet Bar |
|---|---|
| Flooring | Carpet,Ceramic Tile |
| Fireplace Features | Gas Logs,Gas Starter |
| Fireplaces Total | 2 |
| Dining Areas | 2 |
| Living Areas | 3 |
| Room Count | 15 |
| Lock Box Type | Supra |
| Total Bedrooms | 4 |
| Total Baths | 3 |
| Window Features | Shutters,Skylights(s),Window Coverings |
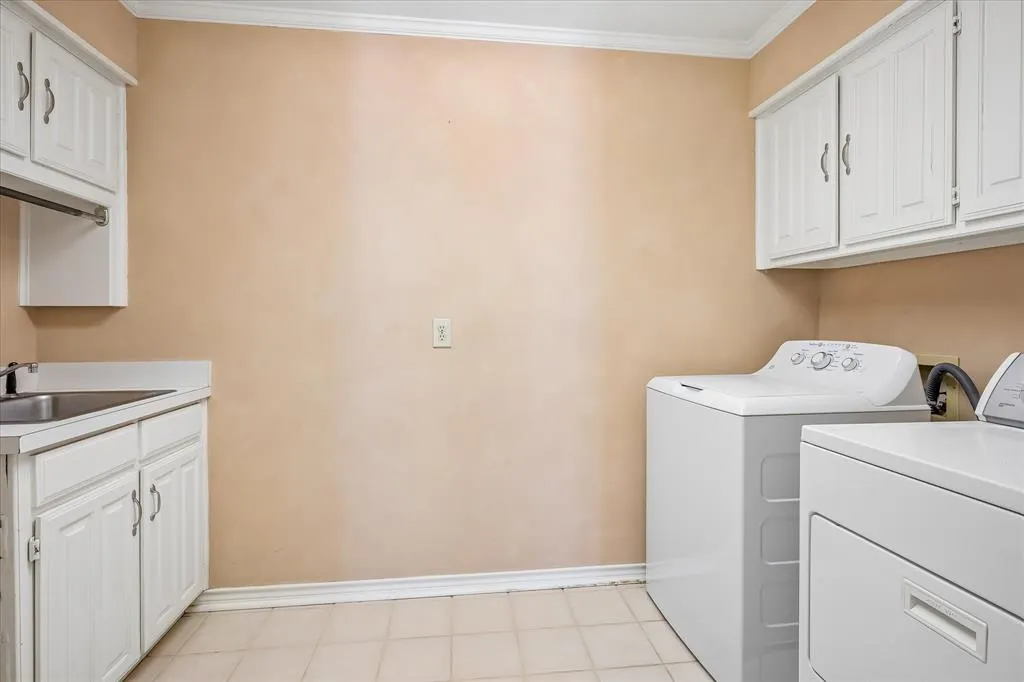
| Laundry Features | Electric Dryer Hookup,Full Size W/D Area,Washer Hookup |
Exterior Features
| Exterior Features | Covered Patio/Porch,Dog Run,Lighting |
|---|---|
| Lot Features | Few Trees,Interior Lot,Landscaped,Sprinkler System,Subdivision |
| Fencing | Wood |
| Garage Length | 21 |
| Garage Width | 28 |
| Parking Features | Workshop in Garage |
| Lot Size | Less Than .5 Acre (not Zero) |
| Covered Spaces | 3 |
| Foundation | Slab |
| Pool Features | Fenced,Gunite,In Ground,Pool Sweep,Pool/Spa Combo,Sport |
| Lot Size Area | 0.2100 |
| Lot Size Units | Acres |
| Structural Style | Single Detached |
| Garage Y/N | Yes |
| Lot Size Square Feet | 9147.6000 |
| Lot Size Acres | 0.2100 |
| Patio And Porch Features | Covered,Patio |
| Attached Garage Y/N | Yes |
Amenities
- Foreclosure
- Views
- Short Sale
- New Construction
- Adult 55+
- Lease To Own
- No HOA Fees
- Furnished
- Primary On Main
- Air Conditioning
- Seller Finance
- Green
- Fixer Upper
- Horse
- Golf
- Fireplace
- Deck
- Garage
- Basement
- Pool
Property vs Single Family Average in 75093
Price
Taxes
Year Built
Visits
 © 2026 North Texas Real Estate Information Systems, Inc. All rights reserved. Disclaimer: All information deemed reliable but not guaranteed and should be independently verified. All properties are subject to prior sale, change or withdrawal. Neither listing broker(s) nor REMAX Landmark shall be responsible for any typographical errors, misinformation, misprints and shall be held totally harmless. The database information herein is provided from and copyrighted by the North Texas Real Estate
 The data relating to real estate for sale on this website comes in part from the Internet
Data Exchange (IDX) of the Greater Tyler Association of REALTORS Multiple Listing
Service. The IDX logo indicates listings of other real estate firms that are identified in
the detailed listing information. The information being provided is for consumers'
personal, non-commercial use and may not be used for any purpose other than to identify
prospective properties consumers may be interested in purchasing.
The data relating to real estate for sale on this website comes in part from the Internet
Data Exchange (IDX) of the Greater Tyler Association of REALTORS Multiple Listing
Service. The IDX logo indicates listings of other real estate firms that are identified in
the detailed listing information. The information being provided is for consumers'
personal, non-commercial use and may not be used for any purpose other than to identify
prospective properties consumers may be interested in purchasing.
 All information deemed reliable but not guaranteed. All properties are subject to prior sale, change or withdrawal. Neither listing broker(s) or information provider(s) shall be responsible for any typographical errors, misinformation, misprints and shall be held totally harmless. Listing(s) information is provided for consumer's personal, non-commercial use and may not be used for any purpose other than to identify prospective properties consumers may be interested in purchasing. The data relating
 All information deemed reliable but not guaranteed. All properties are subject to prior sale, change or withdrawal. Neither listing broker(s) or information provider(s) shall be responsible for any typographical errors, misinformation, misprints and shall be held totally harmless. Listing(s) information is provided for consumer's personal, non-commercial use and may not be used for any purpose other than to identify prospective properties consumers may be interested in purchasing. The data relating
