










Address
9018 Wisterian Way, Shreveport, LA
Price
$ 515,000
Property Attributes
- MLS#21378873
- TypeSingle Family
- Listing Status Active Contingent
- CountyCADDO
- CityShreveport
- NeighborhoodSouthern Trace
- Zip71106
- StyleSingle Family Residence
- Year Built2005
- Taxes$ 6058
- Price$ 515,000
- Bedrooms4
- Full Bathrooms2
- Half Bathrooms1
- Sqr Footage2856
- Lot Size0.223 Acres
Data Source:
North Texas Real Estate Info Systems (NTREIS)
Property Description
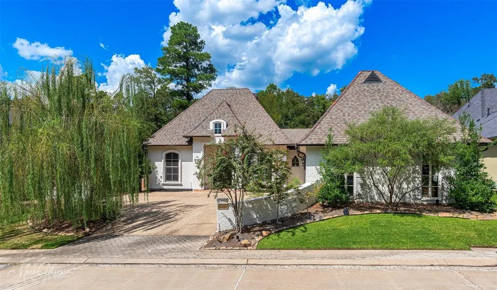
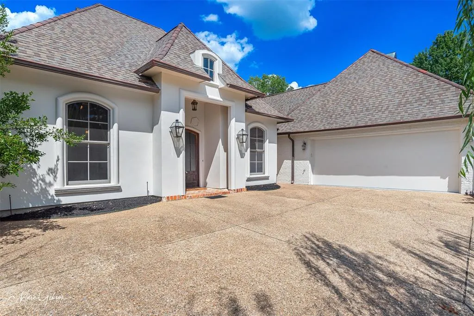
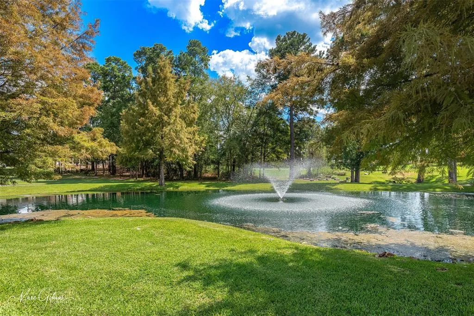
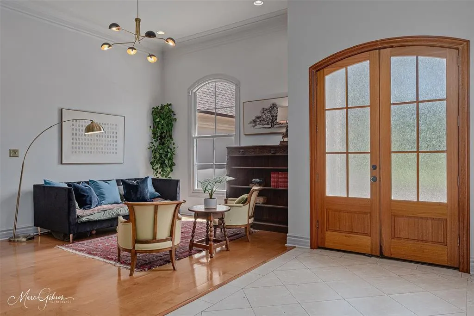
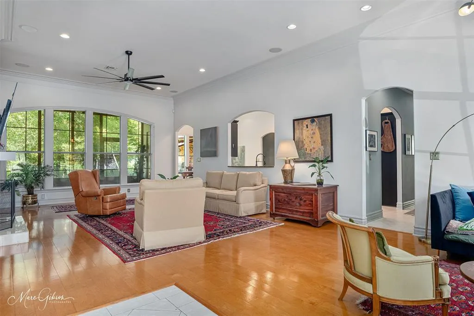
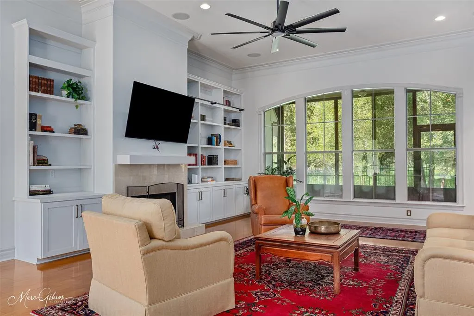
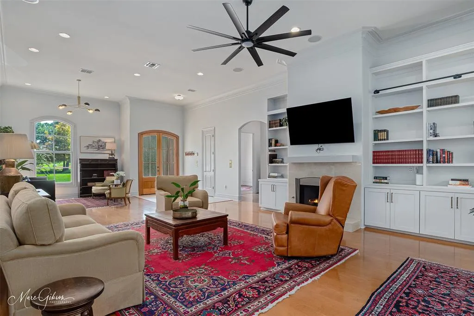
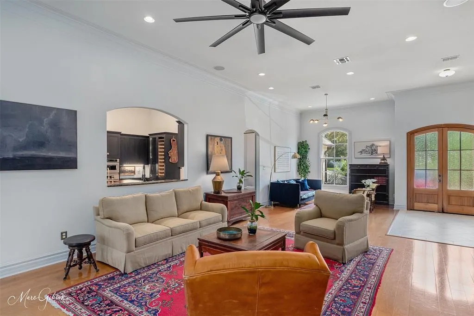
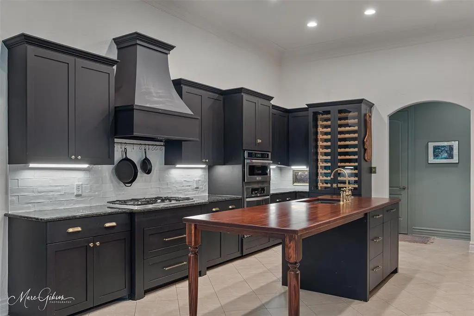
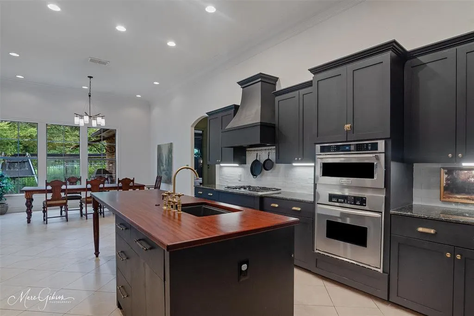
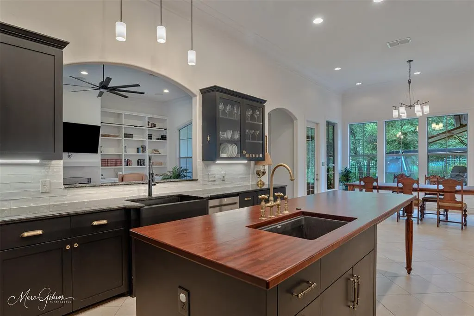
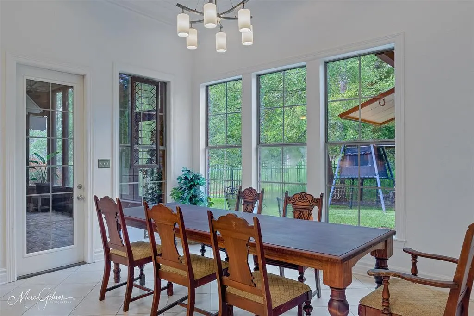
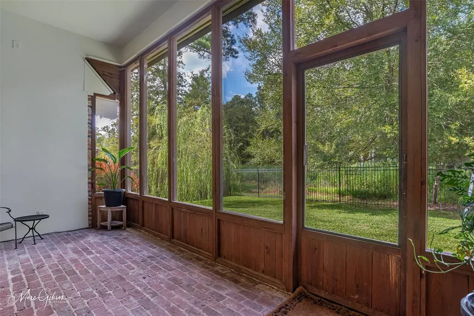
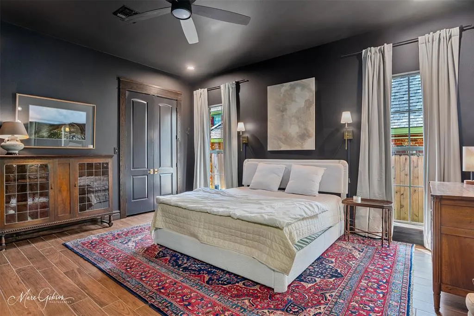
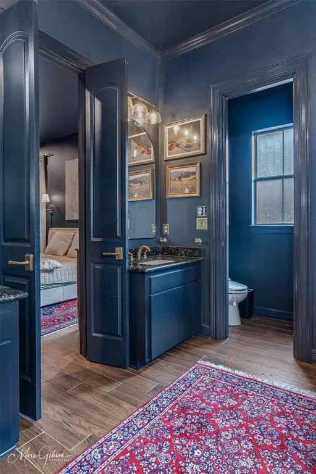
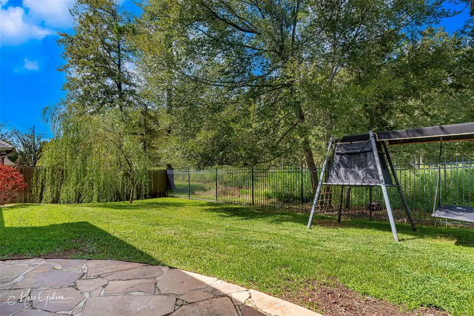
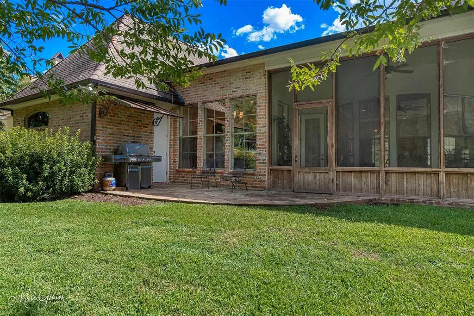
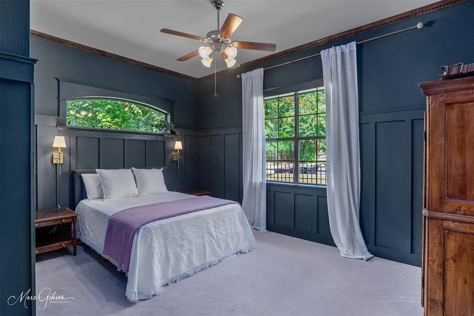
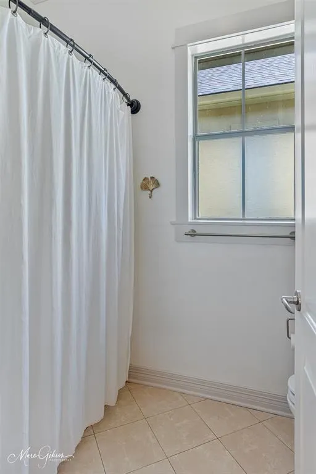
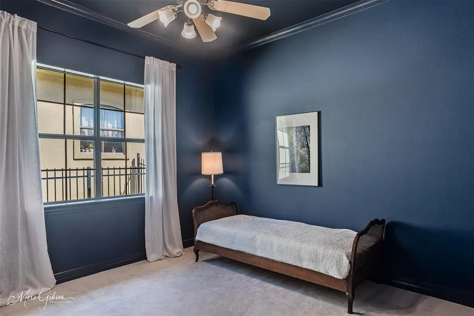
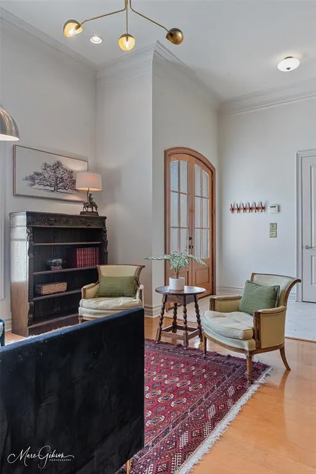
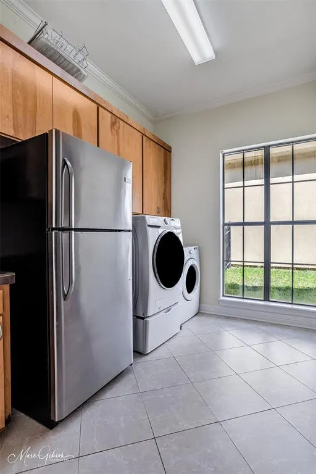
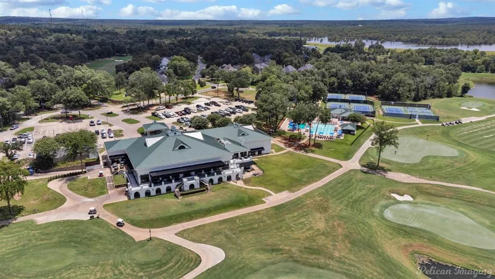
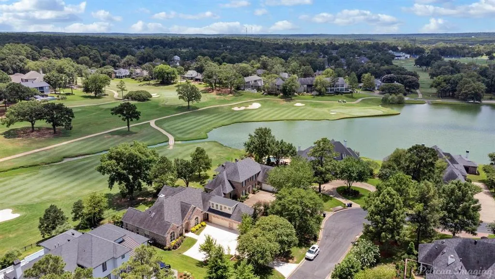
Wonderful single-story, four-bedroom home in Southern Trace, South Shreveport’s coveted gated golf course community. Beautifully positioned across from a pond and rolling hills, this warm and welcoming home offers soaring ceilings, abundant natural light and an effortless flow. Artisan details are found throughout, including extensive custom paneling, crown moulding, arched and divided-light windows, sconce lighting and rich, saturated colors. Updated light fixtures, brass hardware and enhanced recessed lighting add another layer of style and function. The expansive Living Room features impressive built-ins and an oversized ceiling fan that complements the room’s generous scale. An adjoining flexible space is ideal for a Formal Dining Room or additional sitting area. The completely remodeled Chef’s Kitchen includes new custom cabinetry, stainless steel KitchenAid appliances, 5-burner gas cooktop, granite countertops, a subway tile backsplash, brass hardware and an oversized custom island with a prep sink. Custom wine and beverage storage with glass-front cabinetry adds both beauty and function, while an adjoining dining area provides a lovely setting for everyday meals. The spacious Master Suite includes three closets and a beautifully appointed bath with a soaking tub, separate shower and double vanities. Two guest bedrooms share a Jack-and-Jill bath, while the third has convenient access to a hall bath. A well-appointed powder room serves guests. Wood and tile flooring extend throughout most of the home, with brand-new plush carpet in two of the guest bedrooms. Beautiful landscaping, including picturesque weeping willow trees, enhances the home’s peaceful setting. A wonderful screened porch overlooks the fully fenced backyard, bordered by woods with no rear neighbors. The freshly painted stucco exterior is accented by two beautiful gas lanterns, and an attached two-car garage completes this exceptional Southern Trace home.
| Elementary School |
|---|
| Caddo ISD Schools Elementary School |
| Price History | |
|---|---|
| 9/13/2026 | Listed $515,000 |
General Features
| Heating | Central |
|---|---|
| Cooling | Central Air |
| Utilities | City Sewer,City Water |
| Possession | Closing/Funding |
| Roof | Shingle |
| Appliances | Built-in Refrigerator,Dishwasher,Disposal,Gas Cooktop,Gas Oven,Gas Range,Microwave,Plumbed For Gas in Kitchen,Refrigerator |
| Assoc Fees | 1500 |
| Number of Garage Spaces | 2 |
| Restrictions | Architectural |
| School District | Caddo PSB |
| HOA Fee Includes | Maintenance Grounds,Management Fees,Security |
| Year Built | 2005 |
| Community Features | Club House,Community Pool,Fishing,Fitness Center,Gated,Golf,Guarded Entrance,Lake,Park,Pickle Ball Court,Playground,Pool,Restaurant,Tennis Court(s) |
| Levels | One |
| Unexempt Taxes | 6058 |
| Will Subdivide | Subdivided |
| Property Subtype | Single Family Residence |
| Subdivision Name | Southern Trace |
| Transaction Type | For Sale |
| County | Caddo |
| Property Type | Residential |
| Association Fee Frequency | Annually |
| Year Built Details | Preowned |
| HOA Type | Mandatory |
| Full Baths | 2 |
| Status | Active Contingent |
| Directions | See Google Maps |
| City | Shreveport |
| Elementary School Name | Caddo ISD Schools |
| High School | Caddo ISD Schools |
| Elementary School | Caddo ISD Schools |
| Virtual Tour URL Unbranded | https://www.propertypanorama.com/instaview/ntreis/21378873 |
| Virtual Tour URL Branded | my.matterport.com/show/?m=mDTdJpwo6YN |
| Standard Status | Active Under Contract |
Interior Features
| Interior Features | Built-in Features,Cable TV Available,Decorative Lighting,Eat-in Kitchen,High Speed Internet Available,Walk-In Closet(s) |
|---|---|
| Flooring | Carpet,Ceramic Tile,Wood |
| Fireplace Features | Gas Logs,Gas Starter,Living Room |
| Fireplaces Total | 1 |
| Dining Areas | 2 |
| Living Areas | 1 |
| Room Count | 3 |
| Half Baths | 1 |
| Lock Box Type | Combo |
| Total Bedrooms | 4 |
| Total Baths | 3 |
| Window Features | Window Coverings |
| Laundry Features | Utility Room |
Exterior Features
| Exterior Features | Covered Patio/Porch |
|---|---|
| Lot Features | Interior Lot,Landscaped |
| Fencing | Back Yard |
| Parking Features | Garage |
| Lot Size | Less Than .5 Acre (not Zero) |
| Covered Spaces | 2 |
| Foundation | Slab |
| Lot Size Area | 0.2230 |
| Lot Size Units | Acres |
| Structural Style | Single Detached |
| Garage Y/N | Yes |
| Lot Size Square Feet | 9713.8800 |
| Lot Size Acres | 0.2230 |
| Patio And Porch Features | Covered |
| Attached Garage Y/N | Yes |
Amenities
- Foreclosure
- Views
- Short Sale
- New Construction
- Adult 55+
- Lease To Own
- No HOA Fees
- Furnished
- Primary On Main
- Air Conditioning
- Seller Finance
- Green
- Fixer Upper
- Horse
- Golf
- Fireplace
- Deck
- Garage
- Basement
- Pool
Property vs Single Family Average in 71106
Price
Taxes
Year Built
Visits
 © 2026 North Texas Real Estate Information Systems, Inc. All rights reserved. Disclaimer: All information deemed reliable but not guaranteed and should be independently verified. All properties are subject to prior sale, change or withdrawal. Neither listing broker(s) nor REMAX Landmark shall be responsible for any typographical errors, misinformation, misprints and shall be held totally harmless. The database information herein is provided from and copyrighted by the North Texas Real Estate
 The data relating to real estate for sale on this website comes in part from the Internet
Data Exchange (IDX) of the Greater Tyler Association of REALTORS Multiple Listing
Service. The IDX logo indicates listings of other real estate firms that are identified in
the detailed listing information. The information being provided is for consumers'
personal, non-commercial use and may not be used for any purpose other than to identify
prospective properties consumers may be interested in purchasing.
The data relating to real estate for sale on this website comes in part from the Internet
Data Exchange (IDX) of the Greater Tyler Association of REALTORS Multiple Listing
Service. The IDX logo indicates listings of other real estate firms that are identified in
the detailed listing information. The information being provided is for consumers'
personal, non-commercial use and may not be used for any purpose other than to identify
prospective properties consumers may be interested in purchasing.
 All information deemed reliable but not guaranteed. All properties are subject to prior sale, change or withdrawal. Neither listing broker(s) or information provider(s) shall be responsible for any typographical errors, misinformation, misprints and shall be held totally harmless. Listing(s) information is provided for consumer's personal, non-commercial use and may not be used for any purpose other than to identify prospective properties consumers may be interested in purchasing. The data relating
 All information deemed reliable but not guaranteed. All properties are subject to prior sale, change or withdrawal. Neither listing broker(s) or information provider(s) shall be responsible for any typographical errors, misinformation, misprints and shall be held totally harmless. Listing(s) information is provided for consumer's personal, non-commercial use and may not be used for any purpose other than to identify prospective properties consumers may be interested in purchasing. The data relating
