
Just Listed


















Address
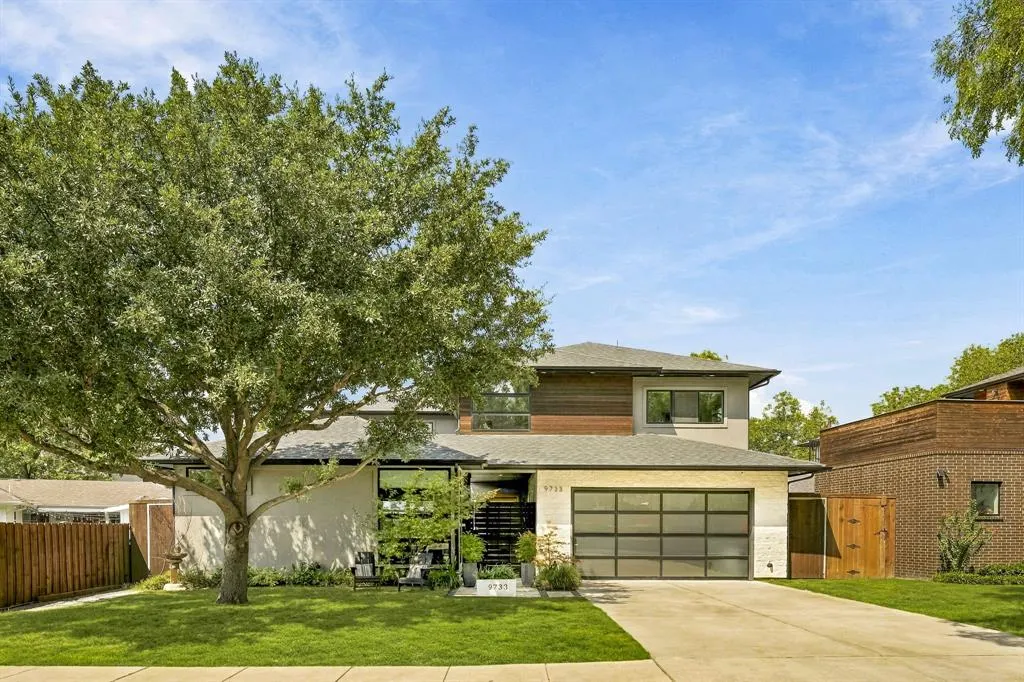
9733 Mixon Drive, Dallas, TX
Price
$ 1,585,000
Property Attributes
- MLS#21385536
- TypeSingle Family
- Listing Status Active
- CountyDALLAS
- CityDallas
- NeighborhoodNorth Davilla Drive Estates
- Zip75220
- StyleContemporary/Modern
- Year Built2019
- Price$ 1,585,000
- Bedrooms3
- Full Bathrooms3
- Half Bathrooms1
- Sqr Footage3269
- Lot Size0.183 Acres
Data Source:
North Texas Real Estate Info Systems (NTREIS)
Property Description
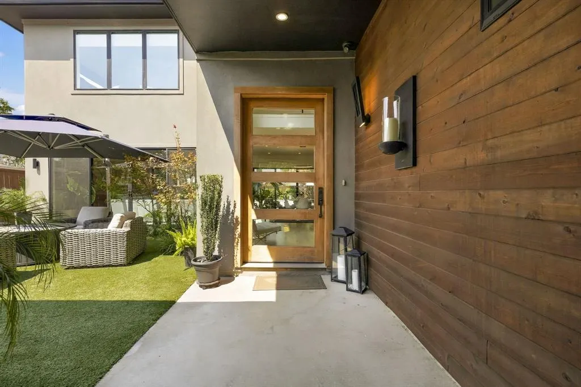
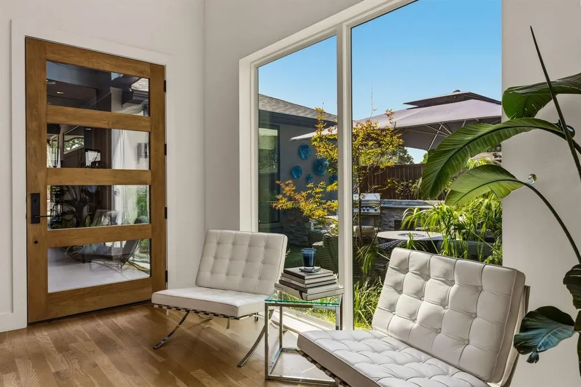
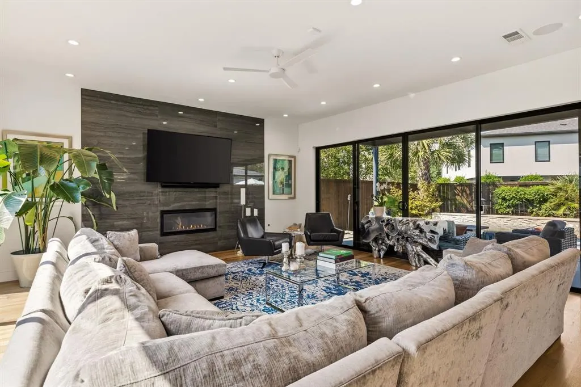
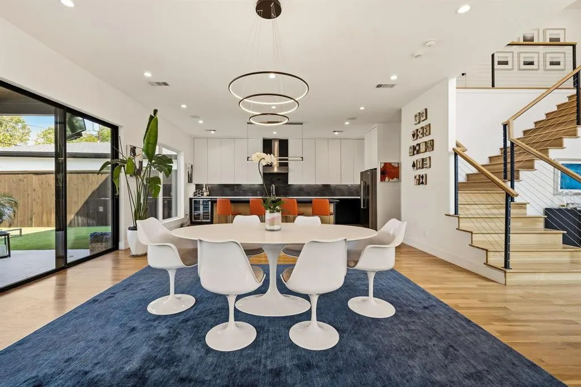
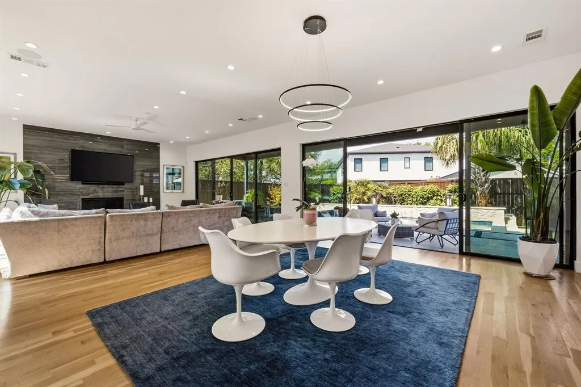
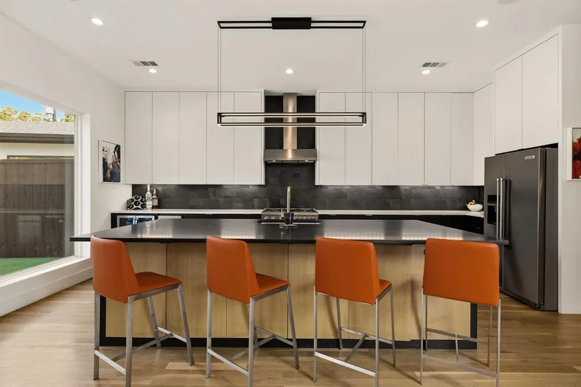
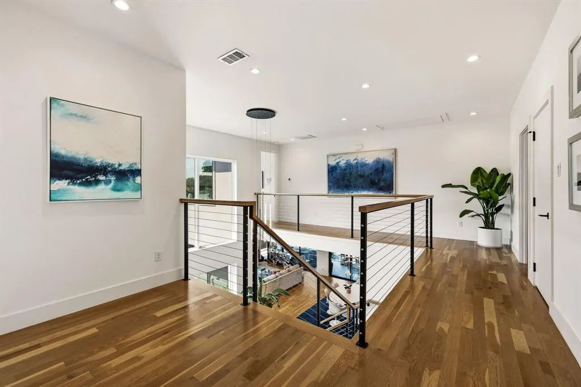
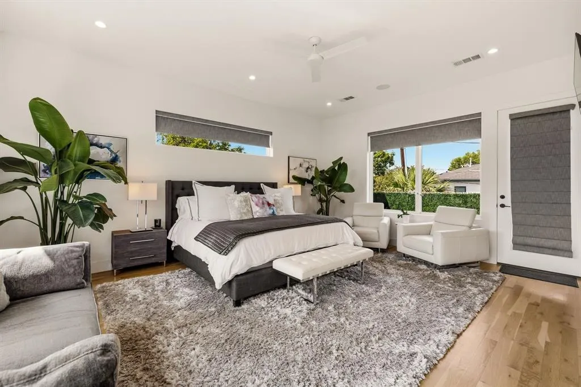
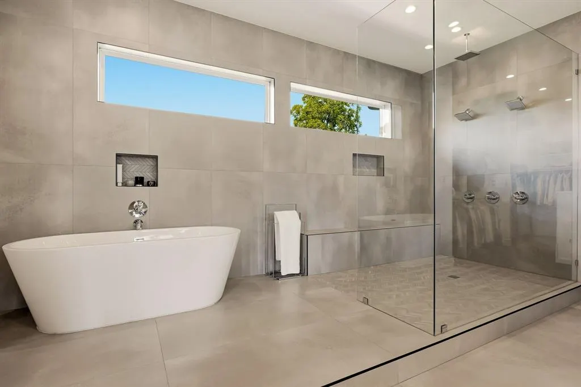
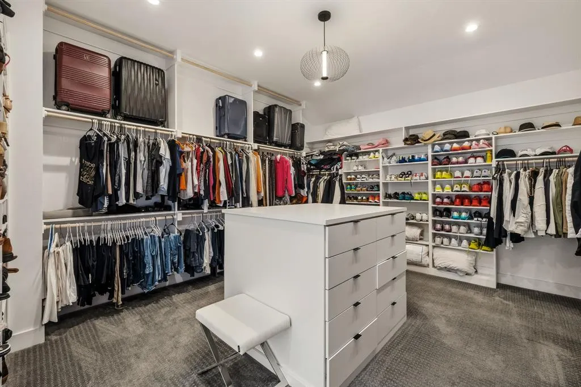
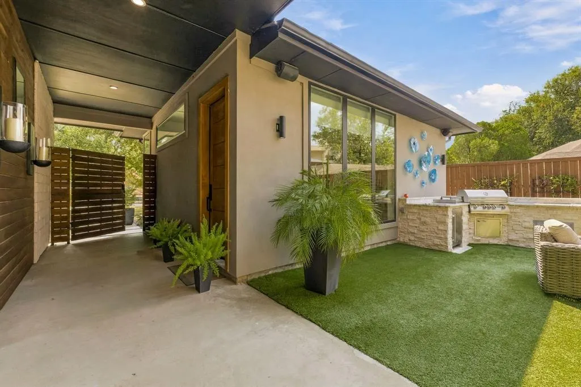
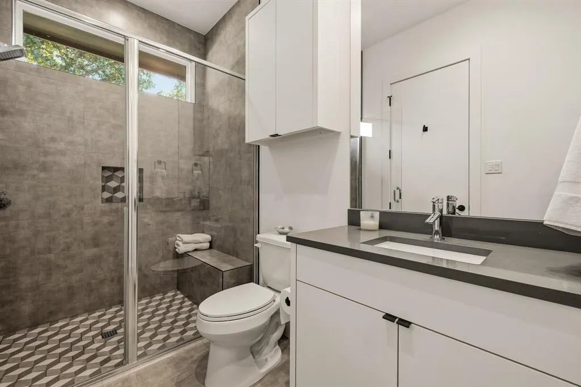
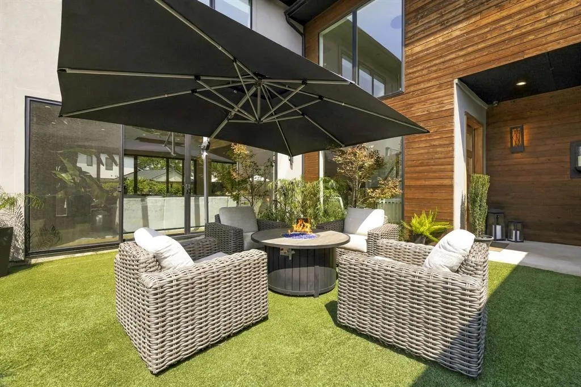
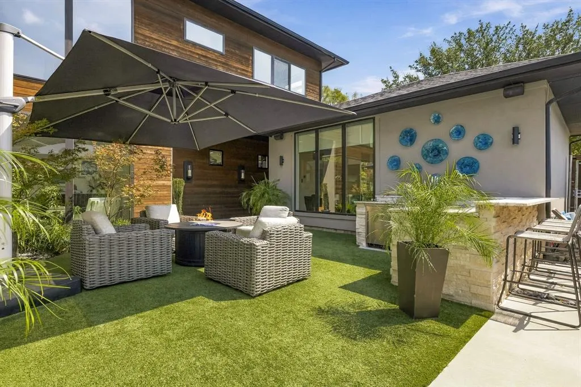
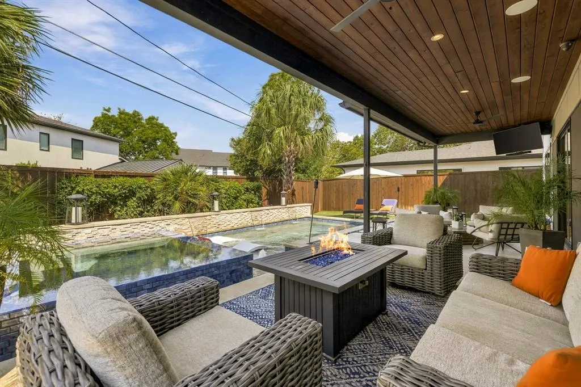
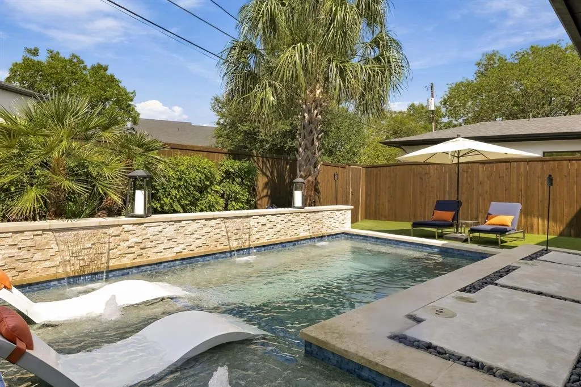
This thoughtfully designed luxury home blends timeless sophistication with modern technology in one of Midway Hollow's most desirable locations. Designed for everyday living and effortless entertaining, the residence showcases architectural elegance throughout and has been meticulously maintained, with high-end finish-out and abundant natural light filling every room. The kitchen, dining, and living areas flow seamlessly together, anchored by a chef's kitchen with an oversized island, wine refrigerator, and expansive walk-in pantry. Sliding glass doors open to a true backyard oasis featuring covered outdoor living, a fabulous custom pool with a water feature and oversized spa, and lush landscaping accented with artificial turf. The front courtyard offers its own outdoor kitchen and artificial turf, creating a second stunning space for entertaining or relaxing outdoors. Upstairs, three bedrooms include a spacious primary suite with a spa-like private retreat bath featuring a floating vanity, vessel tub, rainfall shower, and a generously sized walk-in closet. Two additional guest bedrooms each enjoy their own ensuite bathroom for comfort and privacy. Beyond the three bedrooms in the main house, a private 483 SF casita off the front courtyard — with its own separate entrance — offers a true fourth bedroom option. Whether used as a guest suite, private home office, or accommodations for extended family, it's ideal for today's flexible lifestyle or multi-generational living. A front-entry two-car garage is pre-wired for EV charging, and the home is equipped with smart features throughout, including Control4 automation, remote-controlled shades, exterior cameras, and integrated music speakers. This exceptional Midway Hollow property offers a rare combination of luxury, comfort, and versatility — 3 bedrooms inside plus a separate casita as an optional 4th, an entertainer's dream in one of the area's most sought-after neighborhoods.
| Elementary School |
|---|
| Withers Elementary School |
| Price History | |
|---|---|
| 9/21/2026 | Listed $1,585,000 |
General Features
| Heating | Central,Electric,ENERGY STAR Qualified Equipment,ENERGY STAR/ACCA RSI Qualified Installation,Fireplace(s),Zoned |
|---|---|
| Cooling | Ceiling Fan(s),Central Air,Electric,ENERGY STAR Qualified Equipment,Evaporative Cooling,Multi Units,Zoned |
| Utilities | City Sewer,City Water,Concrete,Curbs,Electricity Available,Individual Gas Meter,Individual Water Meter,Natural Gas Available |
| Possession | Negotiable |
| Roof | Composition |
| Appliances | Commercial Grade Range,Dishwasher,Disposal,Gas Cooktop,Ice Maker,Microwave,Convection Oven,Plumbed For Gas in Kitchen,Refrigerator,Tankless Water Heater |
| Number of Garage Spaces | 2 |
| School District | Dallas ISD |
| Pool Y/N | Yes |
| Exclusions | Pool loungers,courtyard wall sculptures,courtyard fountain,scones in entry. |
| Year Built | 2019 |
| Architectural Style | Contemporary/Modern |
| Levels | Two |
| Will Subdivide | No |
| Property Subtype | Single Family Residence |
| Subdivision Name | North Davilla Drive Estates |
| Transaction Type | For Sale |
| County | Dallas |
| Property Type | Residential |
| Security Features | Burglar,Carbon Monoxide Detector(s),Fire Alarm,Prewired,Security Service,Security System,Security System Owned,Smoke Detector(s),Wireless |
| Year Built Details | Preowned |
| Accessory Unit Type | Guest Quarters |
| Accessory Unit Y/N | Yes |
| HOA Type | None |
| Full Baths | 3 |
| Status | Active |
| Directions | See GPS |
| City | Dallas |
| Elementary School Name | Withers |
| High School | White |
| Open House | Broker: Tue Sep 22,11:00AM-1:00PM |
| Elementary School | Withers |
| Virtual Tour URL Unbranded | https://www.propertypanorama.com/instaview/ntreis/21385536 |
| Standard Status | Active |
| Listing Terms | Cash,Conventional |
Interior Features
| Interior Features | Built-in Wine Cooler,Decorative Lighting,Eat-in Kitchen,Flat Screen Wiring,High Speed Internet Available,In-Law Suite Floorplan,Kitchen Island,Open Floorplan,Pantry,Smart Home System,Sound System Wir |
|---|---|
| Flooring | Carpet,Ceramic Tile,Hardwood |
| Fireplace Features | Gas Starter,Heatilator,Living Room |
| Fireplaces Total | 1 |
| Dining Areas | 1 |
| Living Areas | 1 |
| Room Count | 10 |
| Half Baths | 1 |
| Lock Box Type | Blue BT LE |
| Total Bedrooms | 3 |
| Total Baths | 4 |
| Window Features | Electric Shades,Window Coverings |
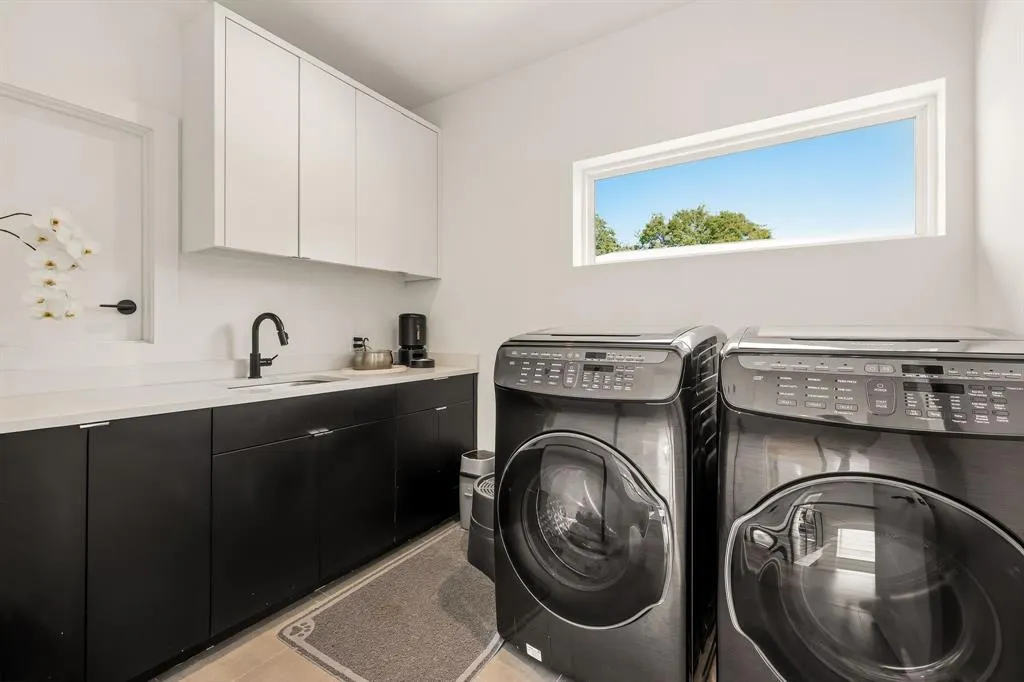
| Laundry Features | Utility Room,Full Size W/D Area |
Exterior Features
| Exterior Features | Balcony,Courtyard,Covered Patio/Porch,Rain Gutters,Lighting,Outdoor Grill,Outdoor Kitchen,Outdoor Living Center,Private Entrance,Private Yard,Uncovered Courtyard |
|---|---|
| Lot Features | Few Trees,Interior Lot,Landscaped,Sprinkler System |
| Fencing | Back Yard,Fenced,Privacy,Wood,Wrought Iron |
| Soil Type | Unknown |
| Other Structures | Outdoor Kitchen,Separate Entry Quarters |
| Parking Features | Electric Vehicle Charging Station(s),Garage,Garage Door Opener,Garage Double Door,Garage Faces Front,Inside Entrance,Kitchen Level,Lighted |
| Lot Size | Less Than .5 Acre (not Zero) |
| Covered Spaces | 2 |
| Foundation | Slab |
| Pool Features | Heated,In Ground,Outdoor Pool,Pool Sweep,Pool/Spa Combo,Water Feature |
| Lot Size Area | 0.1830 |
| Lot Size Dimensions | 62x129 |
| Lot Size Units | Acres |
| Structural Style | Single Detached |
| Garage Y/N | Yes |
| Lot Size Square Feet | 7971.4800 |
| Lot Size Acres | 0.1830 |
| Patio And Porch Features | Covered,Rear Porch |
| Attached Garage Y/N | Yes |
Amenities
- Foreclosure
- Views
- Short Sale
- New Construction
- Adult 55+
- Lease To Own
- No HOA Fees
- Furnished
- Primary On Main
- Air Conditioning
- Seller Finance
- Green
- Fixer Upper
- Horse
- Golf
- Fireplace
- Deck
- Garage
- Basement
- Pool
Property vs Single Family Average in 75220
Price
Year Built
 © 2026 North Texas Real Estate Information Systems, Inc. All rights reserved. Disclaimer: All information deemed reliable but not guaranteed and should be independently verified. All properties are subject to prior sale, change or withdrawal. Neither listing broker(s) nor REMAX Landmark shall be responsible for any typographical errors, misinformation, misprints and shall be held totally harmless. The database information herein is provided from and copyrighted by the North Texas Real Estate
 The data relating to real estate for sale on this website comes in part from the Internet
Data Exchange (IDX) of the Greater Tyler Association of REALTORS Multiple Listing
Service. The IDX logo indicates listings of other real estate firms that are identified in
the detailed listing information. The information being provided is for consumers'
personal, non-commercial use and may not be used for any purpose other than to identify
prospective properties consumers may be interested in purchasing.
The data relating to real estate for sale on this website comes in part from the Internet
Data Exchange (IDX) of the Greater Tyler Association of REALTORS Multiple Listing
Service. The IDX logo indicates listings of other real estate firms that are identified in
the detailed listing information. The information being provided is for consumers'
personal, non-commercial use and may not be used for any purpose other than to identify
prospective properties consumers may be interested in purchasing.
 All information deemed reliable but not guaranteed. All properties are subject to prior sale, change or withdrawal. Neither listing broker(s) or information provider(s) shall be responsible for any typographical errors, misinformation, misprints and shall be held totally harmless. Listing(s) information is provided for consumer's personal, non-commercial use and may not be used for any purpose other than to identify prospective properties consumers may be interested in purchasing. The data relating
 All information deemed reliable but not guaranteed. All properties are subject to prior sale, change or withdrawal. Neither listing broker(s) or information provider(s) shall be responsible for any typographical errors, misinformation, misprints and shall be held totally harmless. Listing(s) information is provided for consumer's personal, non-commercial use and may not be used for any purpose other than to identify prospective properties consumers may be interested in purchasing. The data relating
