
Open House Fri, Sep 25th 10:00 AM - 06:00 PM
Address
3908 Cathedral Lane, McKinney, TX
Price
$ 676,273
Property Attributes
- MLS#21343450
- TypeSingle Family
- Listing Status Active
- CountyCOLLIN
- CityMcKinney
- NeighborhoodPainted Tree
- Zip75071
- StyleTraditional
- Year Built2026
- Price$ 676,273
- Bedrooms4
- Full Bathrooms3
- Half Bathrooms0
- Sqr Footage2790
- Lot Size0.1407 Acres
Data Source:
North Texas Real Estate Info Systems (NTREIS)
Property Description
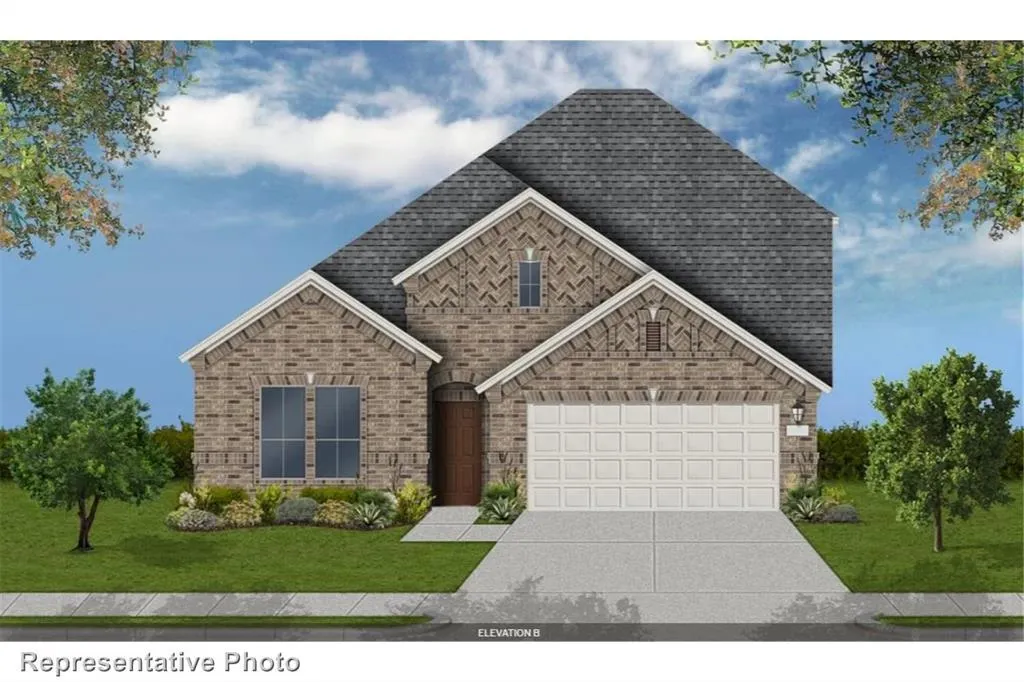
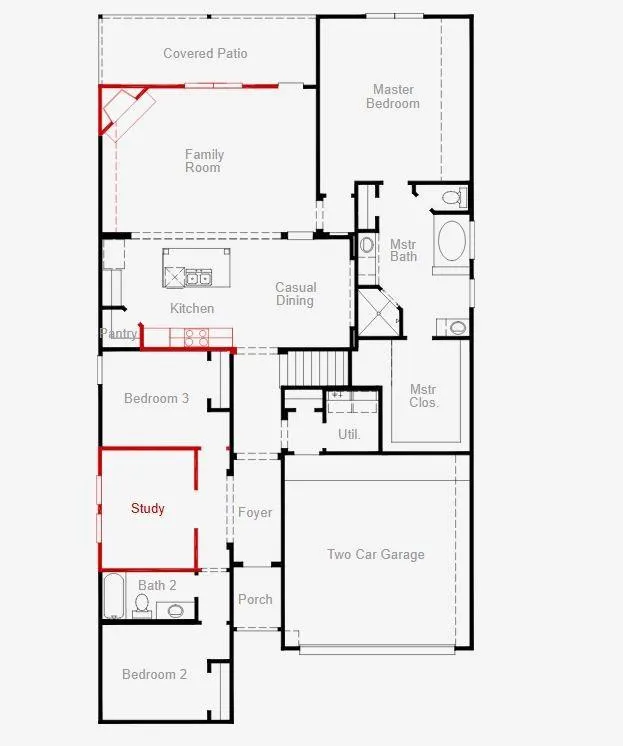
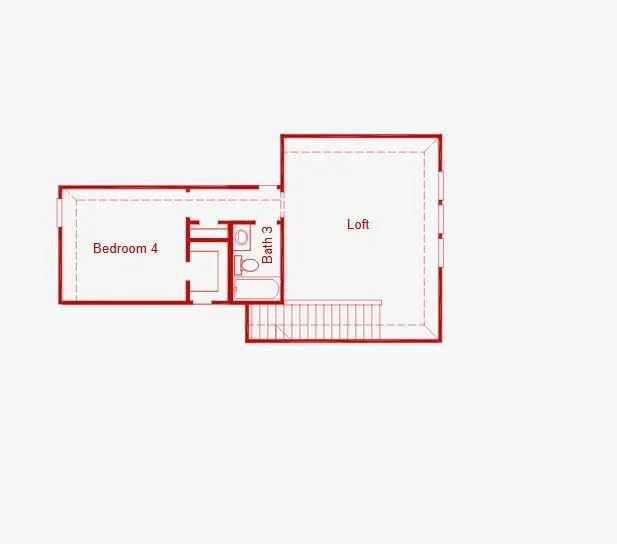
Situated on a desirable south - facing homesite, this beautifully designed 1.5 - story home offers 2,790 sq ft of comfortable and functional living space. Featuring 4 - bedrooms, 3 full baths, and a private study, this layout provides the perfect balance of everyday convenience and stylish design. The open - concept living area is anchored by a cozy fireplace option and flows seamlessly into the kitchen and dining spaces, creating an inviting setting for entertaining and family gatherings. The primary suite serves as a relaxing retreat, highlighted by a spa - inspired bathroom with a freestanding soaking tub, separate shower, and spacious walk - in closet. Secondary bedrooms offer flexibility for family or guests, while the private study is ideal for working from home or a quiet reading space. Thoughtfully designed with both comfort and elegance in mind, this home delivers exceptional living in a bright south - facing setting - visit today!
| Elementary School |
|---|
| Lizzie Nell Cundiff McClure Elementary School |
| Price History | |
|---|---|
| 7/28/2026 | Listed $676,273 |
General Features
| Heating | Central,ENERGY STAR Qualified Equipment |
|---|---|
| Cooling | Central Air |
| Utilities | City Sewer,City Water,Community Mailbox,Sidewalk |
| Possession | Closing/Funding |
| Roof | Composition |
| Appliances | Dishwasher,Disposal,Gas Cooktop,Microwave,Convection Oven,Tankless Water Heater,Vented Exhaust Fan |
| Assoc Fees | 1080 |
| Number of Garage Spaces | 2 |
| School District | McKinney ISD |
| HOA Fee Includes | Maintenance Grounds |
| Year Built | 2026 |
| Architectural Style | Traditional |
| Community Features | Community Dock,Community Pool,Fishing,Jogging Path/Bike Path,Lake,Park,Playground,Sidewalks |
| Levels | One and One Half |
| Will Subdivide | No |
| Property Subtype | Single Family Residence |
| Subdivision Name | Painted Tree |
| Transaction Type | For Sale |
| Occupant Type | Vacant |
| Carport Spaces | 2 |
| County | Collin |
| Property Type | Residential |
| Security Features | Prewired |
| Construction Materials | Brick |
| Association Fee Frequency | Annually |
| Year Built Details | New Construction - Incomplete |
| Accessory Unit Y/N | No |
| HOA Type | Mandatory |
| Green Energy Efficient | HVAC |
| Full Baths | 3 |
| Status | Active |
| Directions | Go north on Lake Forest from 380,take a right on Wilmeth road,left on Andesite to get into community |
| City | McKinney |
| Elementary School Name | Lizzie Nell Cundiff McClure |
| High School | Mckinney Boyd |
| Open House | Public: Fri Sep 25,10:00AM-6:00PM |
| Elementary School | Lizzie Nell Cundiff McClure |
| Virtual Tour URL Unbranded | https://www.propertypanorama.com/instaview/ntreis/21343450 |
| Standard Status | Active |
Interior Features
| Interior Features | Kitchen Island,Pantry,Walk-In Closet(s) |
|---|---|
| Flooring | Carpet,Tile,Vinyl |
| Dining Areas | 1 |
| Living Areas | 2 |
| Room Count | 10 |
| Lock Box Type | None |
| Total Bedrooms | 4 |
| Total Baths | 3 |
| Laundry Features | Full Size W/D Area |
Exterior Features
| Exterior Features | Covered Patio/Porch |
|---|---|
| Garage Length | 19 |
| Garage Width | 19 |
| Lot Size Source | Builder |
| Parking Features | Garage Single Door |
| Lot Size | Less Than .5 Acre (not Zero) |
| Covered Spaces | 2 |
| Foundation | Slab |
| Lot Size Area | 6131.0000 |
| Lot Size Units | Square Feet |
| Structural Style | Single Detached |
| Garage Y/N | Yes |
| Lot Size Square Feet | 6131.0000 |
| Lot Size Acres | 0.1407 |
| Patio And Porch Features | Covered |
| Attached Garage Y/N | Yes |
Amenities
- Foreclosure
- Views
- Short Sale
- New Construction
- Adult 55+
- Lease To Own
- No HOA Fees
- Furnished
- Primary On Main
- Air Conditioning
- Seller Finance
- Green
- Fixer Upper
- Horse
- Golf
- Fireplace
- Deck
- Garage
- Basement
- Pool
Property vs Single Family Average in 75071
Price
Year Built
Visits
 © 2026 North Texas Real Estate Information Systems, Inc. All rights reserved. Disclaimer: All information deemed reliable but not guaranteed and should be independently verified. All properties are subject to prior sale, change or withdrawal. Neither listing broker(s) nor REMAX Landmark shall be responsible for any typographical errors, misinformation, misprints and shall be held totally harmless. The database information herein is provided from and copyrighted by the North Texas Real Estate
 The data relating to real estate for sale on this website comes in part from the Internet
Data Exchange (IDX) of the Greater Tyler Association of REALTORS Multiple Listing
Service. The IDX logo indicates listings of other real estate firms that are identified in
the detailed listing information. The information being provided is for consumers'
personal, non-commercial use and may not be used for any purpose other than to identify
prospective properties consumers may be interested in purchasing.
The data relating to real estate for sale on this website comes in part from the Internet
Data Exchange (IDX) of the Greater Tyler Association of REALTORS Multiple Listing
Service. The IDX logo indicates listings of other real estate firms that are identified in
the detailed listing information. The information being provided is for consumers'
personal, non-commercial use and may not be used for any purpose other than to identify
prospective properties consumers may be interested in purchasing.
 All information deemed reliable but not guaranteed. All properties are subject to prior sale, change or withdrawal. Neither listing broker(s) or information provider(s) shall be responsible for any typographical errors, misinformation, misprints and shall be held totally harmless. Listing(s) information is provided for consumer's personal, non-commercial use and may not be used for any purpose other than to identify prospective properties consumers may be interested in purchasing. The data relating
 All information deemed reliable but not guaranteed. All properties are subject to prior sale, change or withdrawal. Neither listing broker(s) or information provider(s) shall be responsible for any typographical errors, misinformation, misprints and shall be held totally harmless. Listing(s) information is provided for consumer's personal, non-commercial use and may not be used for any purpose other than to identify prospective properties consumers may be interested in purchasing. The data relating
