
Open House Sun, Sep 20th 12:00 PM - 05:00 PM
Address
4621 Peary Lane, McKinney, TX
Price
$ 689,000
Property Attributes
- MLS#21390590
- TypeSingle Family
- Listing Status Active
- CountyCOLLIN
- CityMcKinney
- NeighborhoodPainted Tree
- Zip75071
- StyleTraditional
- Year Built2026
- Price$ 689,000
- Bedrooms5
- Full Bathrooms4
- Half Bathrooms0
- Sqr Footage3600
- Lot Size0.1829 Acres
Data Source:
North Texas Real Estate Info Systems (NTREIS)
Property Description
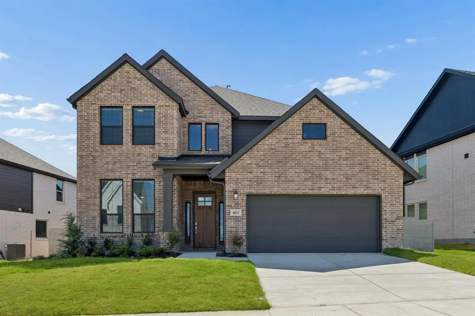
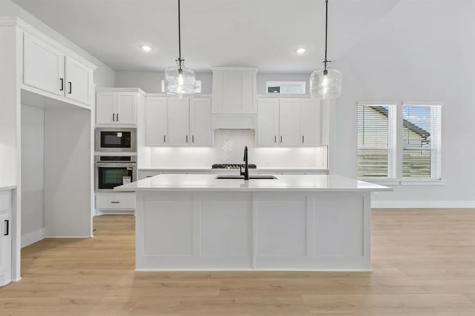
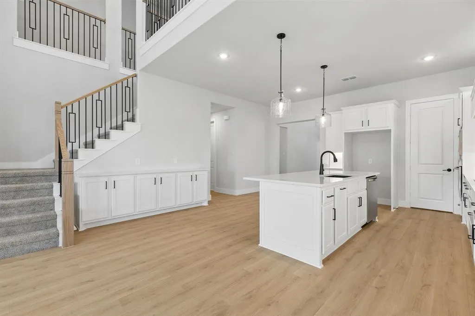
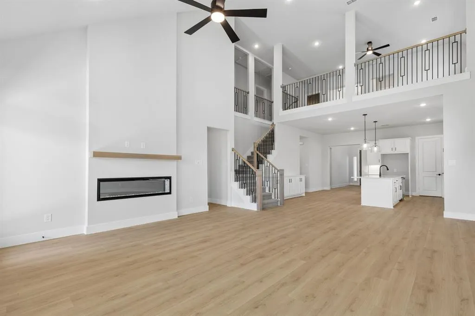
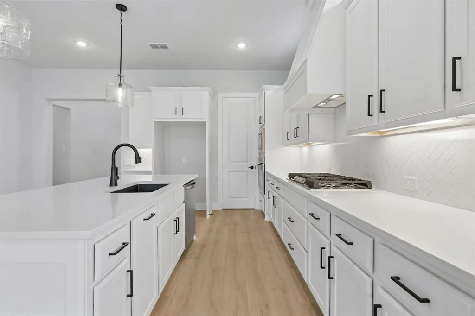
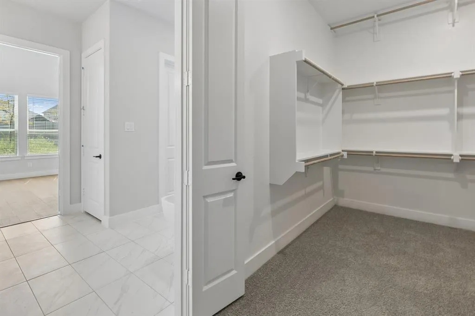
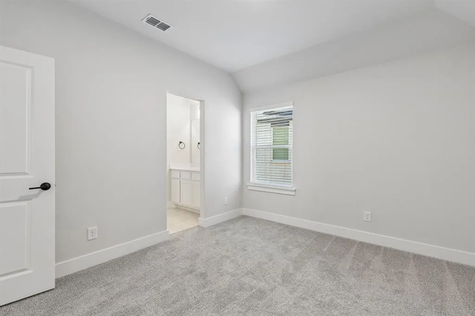
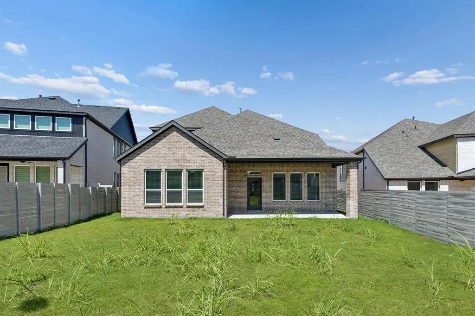
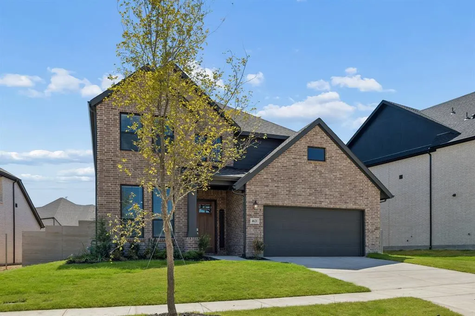
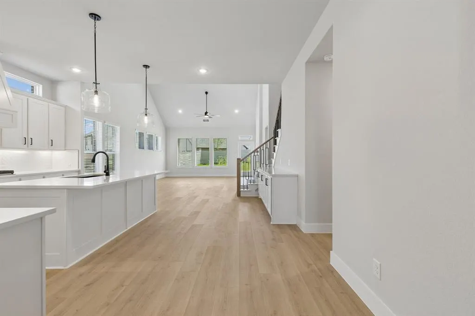
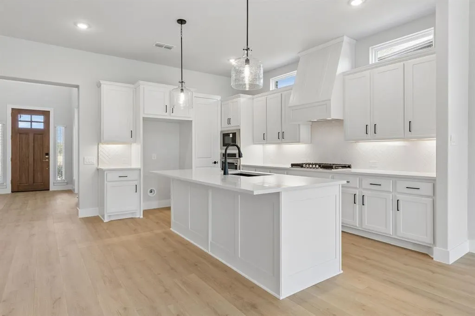
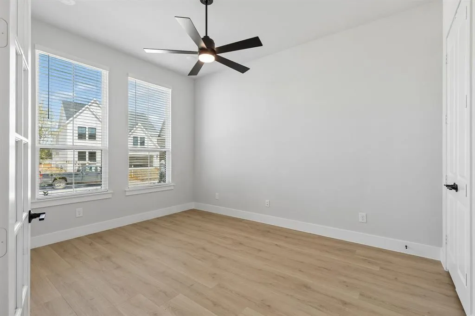
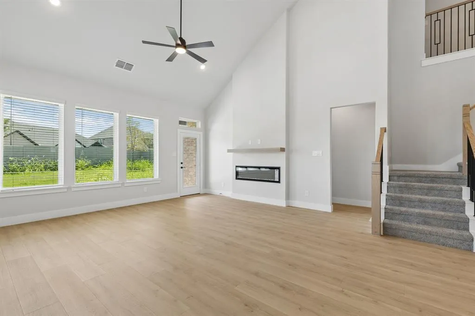
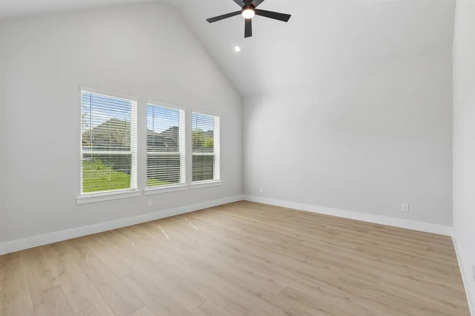
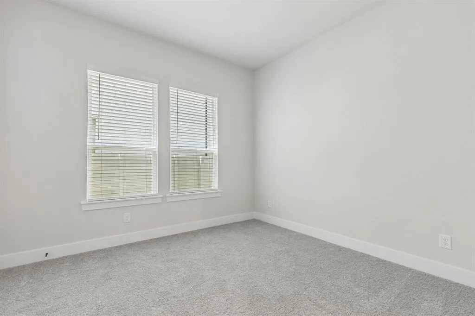
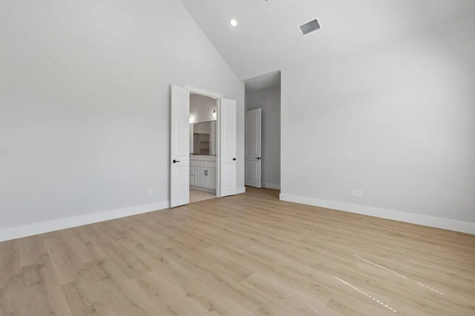
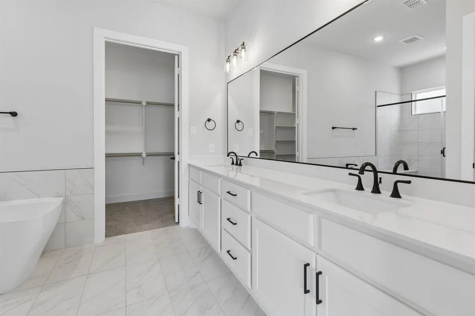
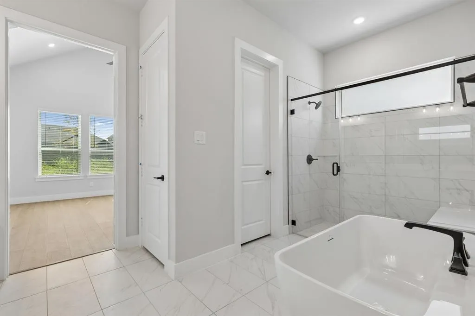
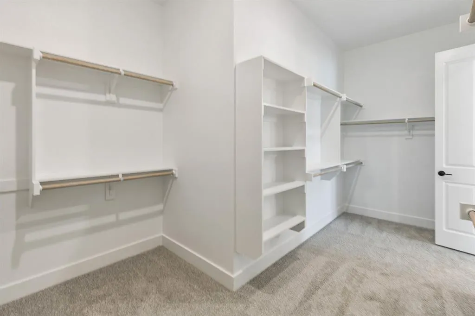
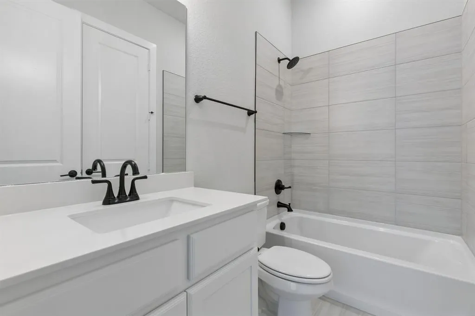
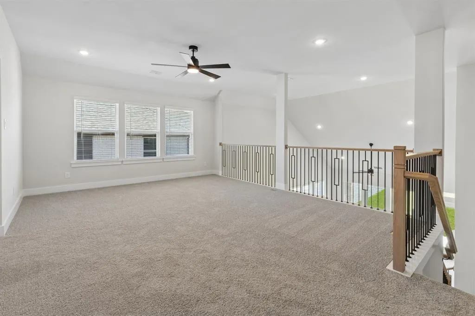
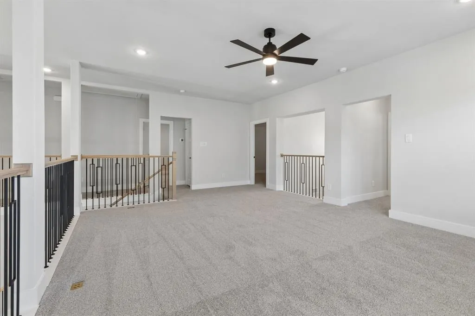
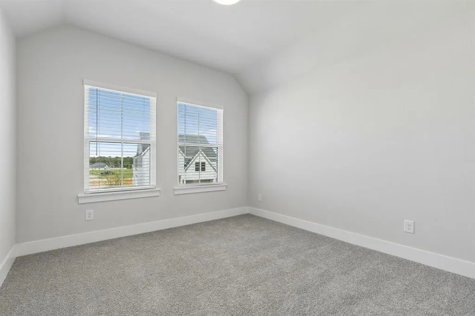
HOME READY FOR QUICK MOVE-IN — ASK ABOUT OUR COMPETITIVE LENDER INCENTIVES! Welcome to the amazing brand-new Centre Living Homes community in Painted Tree Woodlands West, featuring the impressive BRAND-NEW Anatole floorplan just 30 miles North of Dallas and minutes from historic downtown McKinney. In our NEW Painted Tree Woodlands West development, explore miles of greenways, pathways, nature trails, and breathtaking pools in this amazing community! This stunning 5-bedroom, 4-bath home offers open-concept living with EXTREMLEY high vaulted ceilings, a spacious family room, lofted game room, open to below railings, space for intimate gatherings, modern media room, private study, walk-in closets in every bedroom, and abundant storage throughout. Enjoy oversized primary and secondary bedrooms, and a beautiful kitchen perfect for entertaining. To add the icing on the cake, the patio makes this space PERFECT for outdoor living! Located in the highly acclaimed McKinney ISD with a low 1.78% tax rate and no PID or MUD —this home is truly a rare find! ASK ABOUT OUR CURRENT LENDER INCINTIVES TODAY!! *Photo is just a rendering an doesn't represent the actual exterior of the home, just a depiction!*
| Elementary School |
|---|
| Lizzie Nell Cundiff McClure Elementary School |
| Price History | |
|---|---|
| 9/18/2026 | Listed $689,000 |
General Features
| Heating | Central,ENERGY STAR Qualified Equipment |
|---|---|
| Cooling | Ceiling Fan(s),Central Air,ENERGY STAR Qualified Equipment |
| Utilities | Cable Available,City Sewer,Community Mailbox,Curbs,Sidewalk |
| Possession | Closing/Funding |
| Roof | Composition |
| Appliances | Dishwasher,Disposal,Gas Cooktop,Microwave,Convection Oven,Tankless Water Heater,Vented Exhaust Fan |
| Easements | Drainage,Utilities |
| Assoc Fees | 270 |
| Number of Garage Spaces | 2 |
| School District | McKinney ISD |
| HOA Fee Includes | Full Use of Facilities,Maintenance Grounds,Maintenance Structure,Management Fees |
| Year Built | 2026 |
| Architectural Style | Traditional |
| Levels | Two |
| Will Subdivide | No |
| Property Subtype | Single Family Residence |
| Subdivision Name | Painted Tree |
| Accessibility Features | Accessible Kitchen,Smart Technology |
| Transaction Type | For Sale |
| Occupant Type | Owner |
| Occupant Name | Centre Living Homes |
| County | Collin |
| Property Type | Residential |
| Security Features | Carbon Monoxide Detector(s),Smoke Detector(s) |
| Construction Materials | Brick,Concrete,Rock/Stone,Wood |
| Association Fee Frequency | Quarterly |
| Year Built Details | New Construction - Complete |
| HOA Type | Mandatory |
| Green Energy Efficient | Insulation,Lighting,Waterheater,Windows |
| Full Baths | 4 |
| Status | Active |
| Directions | From US-75 North,take exit 41 toward Greenville-US-380-Denton-Hospital onto N. Central Expy. Go for 0.5mi. Turn left onto W University Dr (US-380 W) Go for 2.5mi. Turn right onto N. Lake Forest Dr to |
| City | McKinney |
| Elementary School Name | Lizzie Nell Cundiff McClure |
| High School | Mckinney Boyd |
| Open House | Public: Sun Sep 20,12:00PM-5:00PM |
| Green Indoor Air Quality | Integrated Pest Management,Ventilation |
| Elementary School | Lizzie Nell Cundiff McClure |
| Virtual Tour URL Unbranded | https://www.propertypanorama.com/instaview/ntreis/21390590 |
| Standard Status | Active |
| Listing Terms | Cash,Conventional,FHA,VA Loan |
Interior Features
| Interior Features | Cable TV Available,Cathedral Ceiling(s),Decorative Lighting,Eat-in Kitchen,Granite Counters,High Speed Internet Available,In-Law Suite Floorplan,Kitchen Island,Open Floorplan,Pantry,Smart Home System |
|---|---|
| Flooring | Carpet,Luxury Vinyl Plank,Tile |
| Fireplace Features | Electric,Living Room |
| Fireplaces Total | 1 |
| Dining Areas | 1 |
| Living Areas | 2 |
| Room Count | 14 |
| Lock Box Type | See Remarks |
| Total Bedrooms | 5 |
| Total Baths | 4 |
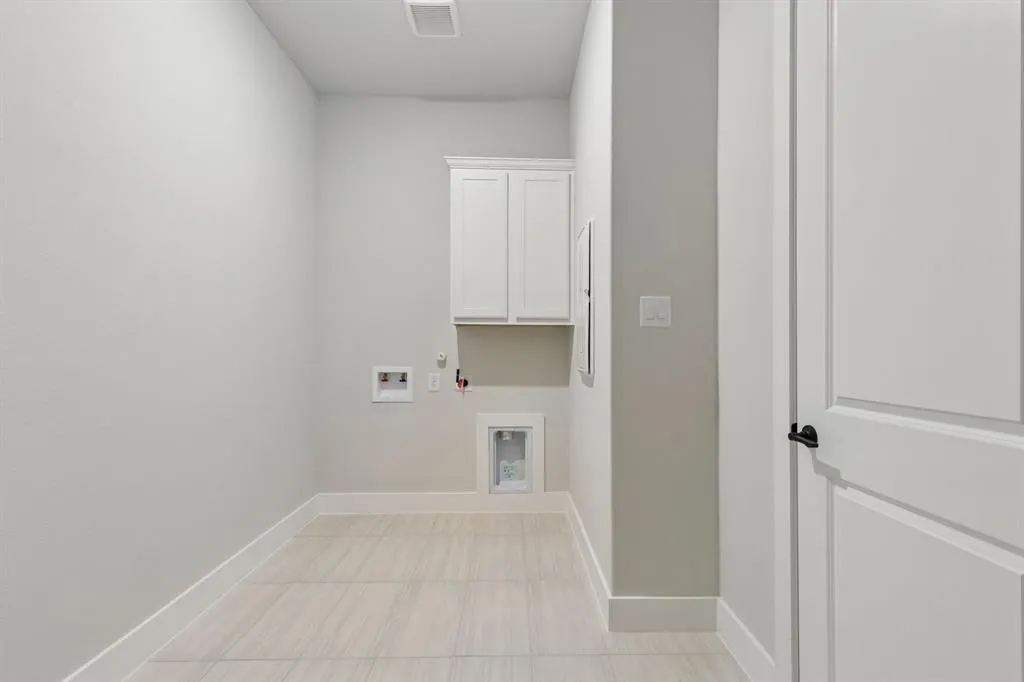
| Laundry Features | Electric Dryer Hookup,Utility Room,Washer Hookup |
Exterior Features
| Exterior Features | Covered Patio/Porch,Rain Gutters,Lighting,Private Entrance,Private Yard |
|---|---|
| Lot Features | Interior Lot,Sprinkler System |
| Fencing | Back Yard,Wood |
| Garage Length | 20 |
| Garage Width | 24 |
| Parking Features | Garage Door Opener,Garage Faces Front,Lighted |
| Lot Size | Less Than .5 Acre (not Zero) |
| Covered Spaces | 2 |
| Foundation | Slab |
| Pool Features | Other |
| Lot Size Area | 7967.1000 |
| Lot Size Dimensions | 72x145 |
| Lot Size Units | Square Feet |
| Planned Development | Painted Tree |
| Structural Style | Single Detached |
| Garage Y/N | Yes |
| Lot Size Square Feet | 7967.1000 |
| Lot Size Acres | 0.1829 |
| Patio And Porch Features | Covered,Front Porch,Patio |
| Attached Garage Y/N | Yes |
Amenities
- Foreclosure
- Views
- Short Sale
- New Construction
- Adult 55+
- Lease To Own
- No HOA Fees
- Furnished
- Primary On Main
- Air Conditioning
- Seller Finance
- Green
- Fixer Upper
- Horse
- Golf
- Fireplace
- Deck
- Garage
- Basement
- Pool
Property vs Single Family Average in 75071
Price
Year Built
 © 2026 North Texas Real Estate Information Systems, Inc. All rights reserved. Disclaimer: All information deemed reliable but not guaranteed and should be independently verified. All properties are subject to prior sale, change or withdrawal. Neither listing broker(s) nor REMAX Landmark shall be responsible for any typographical errors, misinformation, misprints and shall be held totally harmless. The database information herein is provided from and copyrighted by the North Texas Real Estate
 The data relating to real estate for sale on this website comes in part from the Internet
Data Exchange (IDX) of the Greater Tyler Association of REALTORS Multiple Listing
Service. The IDX logo indicates listings of other real estate firms that are identified in
the detailed listing information. The information being provided is for consumers'
personal, non-commercial use and may not be used for any purpose other than to identify
prospective properties consumers may be interested in purchasing.
The data relating to real estate for sale on this website comes in part from the Internet
Data Exchange (IDX) of the Greater Tyler Association of REALTORS Multiple Listing
Service. The IDX logo indicates listings of other real estate firms that are identified in
the detailed listing information. The information being provided is for consumers'
personal, non-commercial use and may not be used for any purpose other than to identify
prospective properties consumers may be interested in purchasing.
 All information deemed reliable but not guaranteed. All properties are subject to prior sale, change or withdrawal. Neither listing broker(s) or information provider(s) shall be responsible for any typographical errors, misinformation, misprints and shall be held totally harmless. Listing(s) information is provided for consumer's personal, non-commercial use and may not be used for any purpose other than to identify prospective properties consumers may be interested in purchasing. The data relating
 All information deemed reliable but not guaranteed. All properties are subject to prior sale, change or withdrawal. Neither listing broker(s) or information provider(s) shall be responsible for any typographical errors, misinformation, misprints and shall be held totally harmless. Listing(s) information is provided for consumer's personal, non-commercial use and may not be used for any purpose other than to identify prospective properties consumers may be interested in purchasing. The data relating
